
Pergolas & Shade
Shade structures that make an outdoor space usable through the middle of the day — pergolas, covered seating, and attached shade.
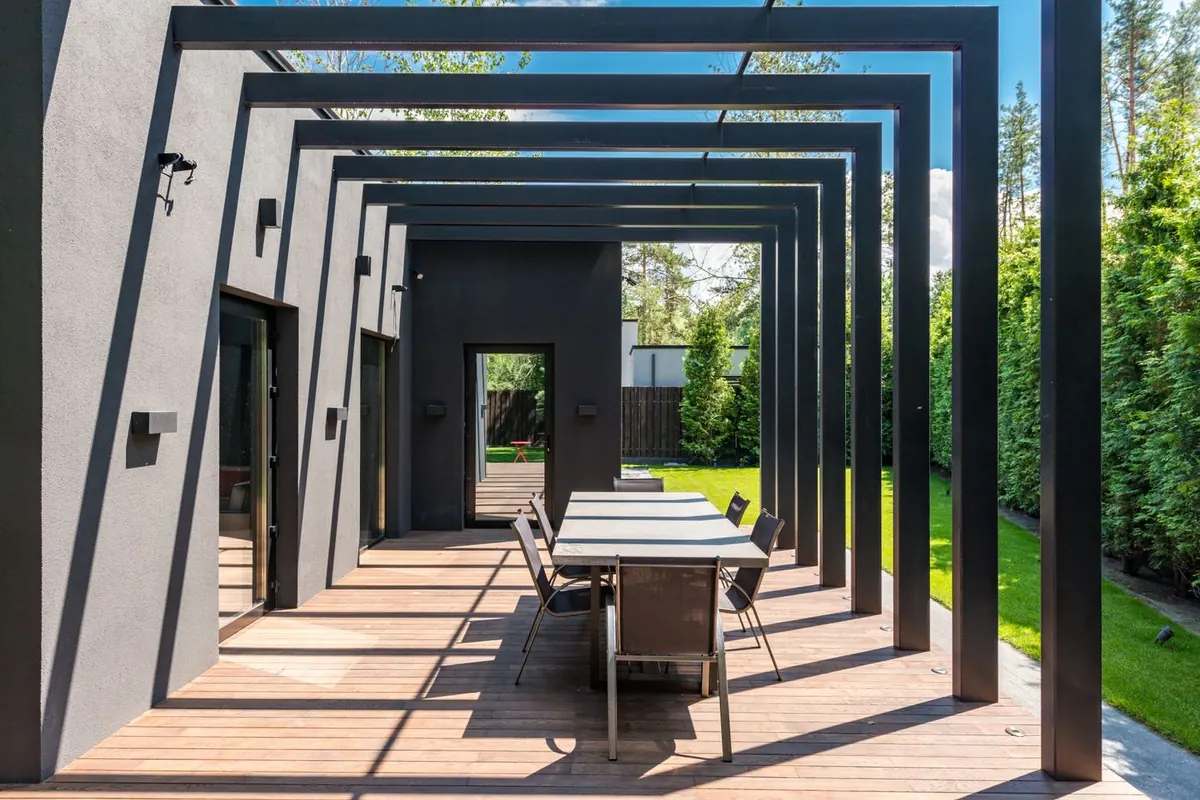
What the work covers
- Freestanding and attached structures
- Frost-depth footings and anchoring
- Sun-angle and orientation planning
- Snow-load considerations
Posts, beams, and rafters are a kit by nature. Engineered spans and standard connections mean the structure is specified rather than improvised, and the on-site work is assembly.
Common questions.
Does a pergola need a permit?
It depends on the municipality, the size, and whether it attaches to the house. Across the 905 the rules differ between towns, so it is worth confirming locally before the design is fixed — attached structures and anything over a size threshold usually do.
Do the posts need frost footings?
For a permanent structure in this climate, yes. Footings have to reach below the local frost line or the structure moves with the ground every winter.
How much shade does a pergola actually give?
That is a function of rafter depth, spacing, and orientation. It is a design decision, not a fixed property of the structure.
Related services.
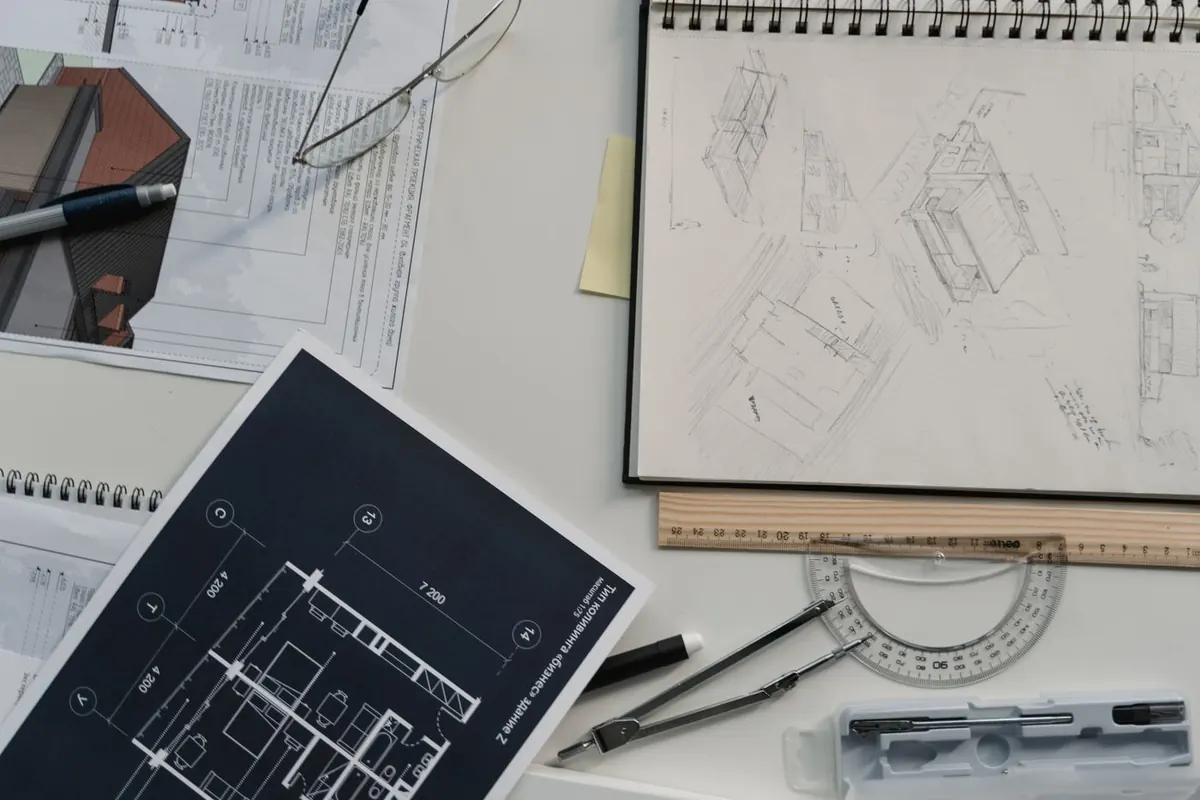 Plan first
Landscape Design
A measured plan for the whole property before anything gets built — layout, circulation, planting, and how the phases fit together.
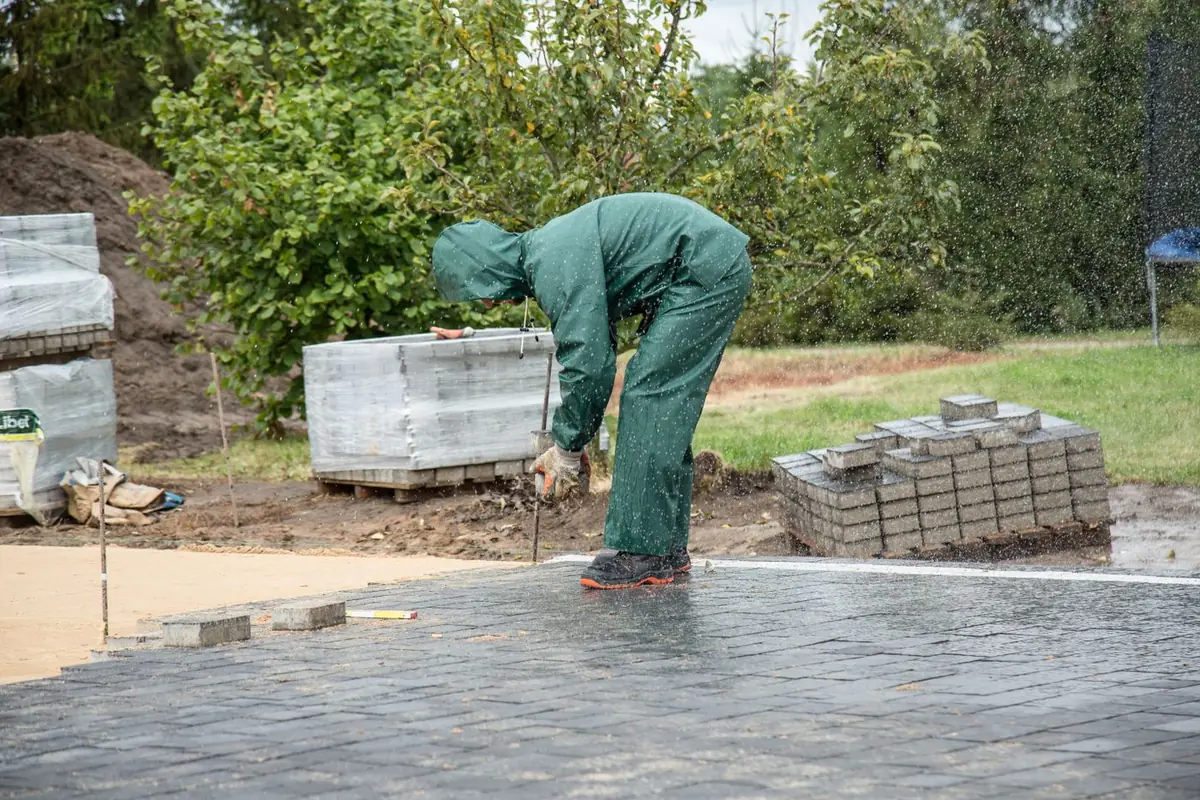 Ground plane
Paver Patios & Walkways
Patios, walkways, entries, and sitting areas built on a properly compacted base with clean edges and joints that hold their line.
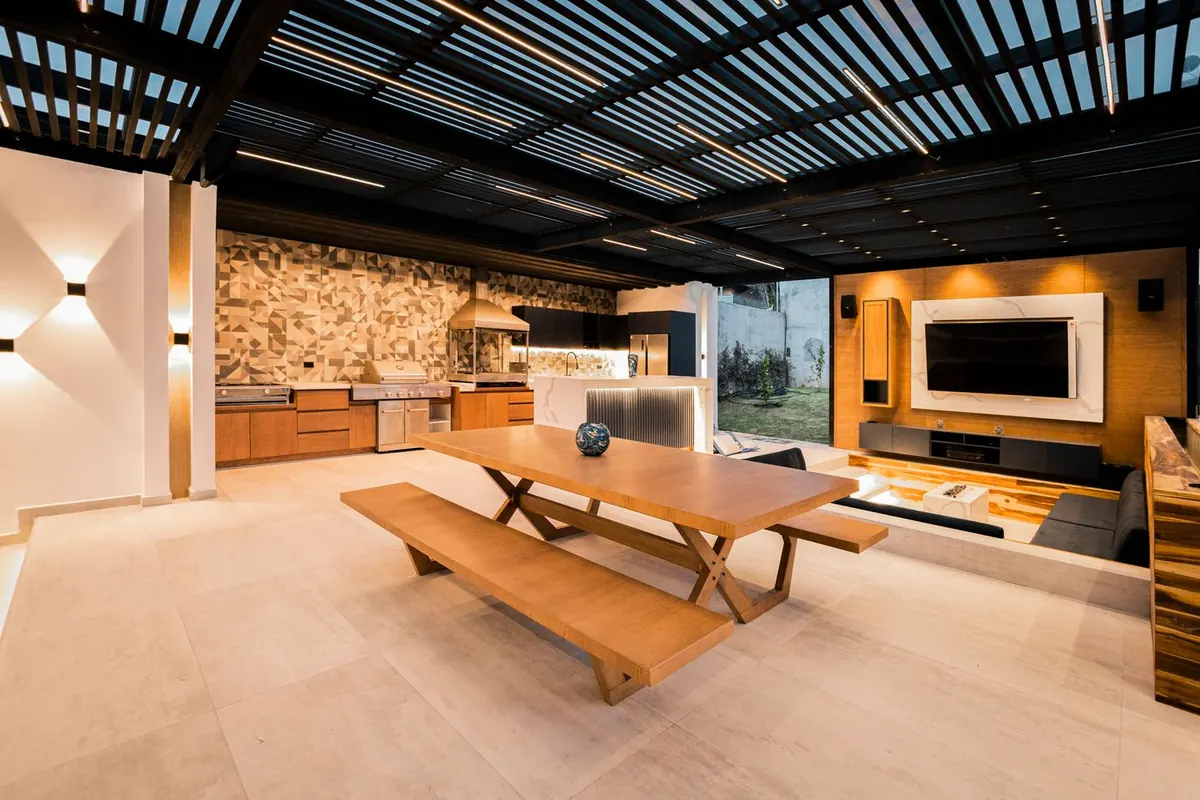 Cook outside
Outdoor Kitchens
Built-in cooking and prep areas — counters, storage, and appliance housings sized around how the space is actually used.
 Gather
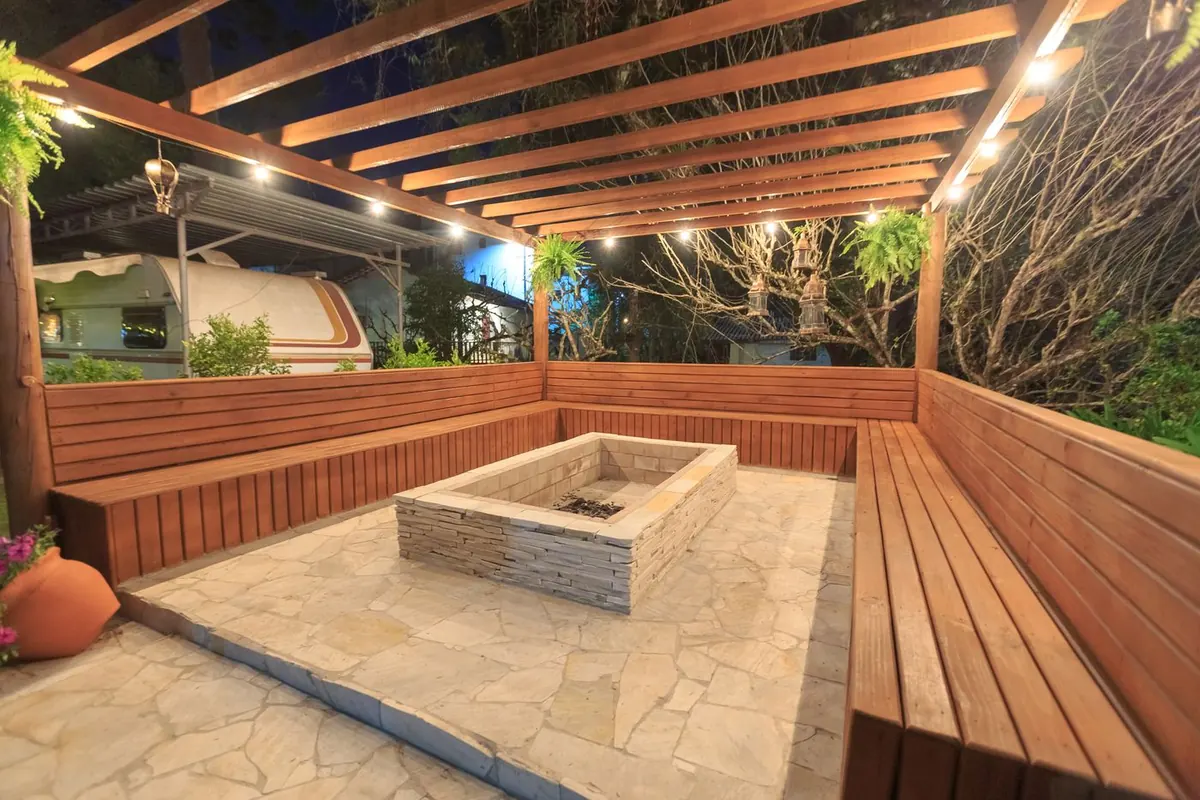
Fire Features
Fire pits and fireplaces positioned and built so the space around them actually works — seating distance, wind, and clearances included.
Interested in how this works?
ModuPro is early. If the approach is relevant to your property or your business, the conversation is worth having now.