ServicesAreasCareSystemCatalogueAbout Contact
Hardscape DesignPaver Patios & WalkwaysTimber Beam Pergolas & PavilionsOutdoor KitchensFire FeaturesRetaining Walls & GradingDecks & PlatformsLandscape LightingLandscaping
The system

The part you never see.

Pattern and colour are what everyone discusses and what matters least. What decides whether a patio still looks right in five years is underneath it — and because nobody can inspect it once it is covered, it is exactly where the industry cuts corners.

Traditional versus GeoGrid

The method works. The shortcuts do not.

Done properly, the traditional method holds up fine. The problem is that most installers do not do it properly — they skimp on excavation depth and rush compaction to save time and material, and it stays invisible until the patio settles a year or two later.

Where most patios go wrong

  • Base dug shallow — under the proper 8 to 12 inches, to save time and spoil removal
  • Compaction rushed — fewer passes than the base actually needs
  • No way to verify it — once it is covered, the shortcut is invisible
  • Depth varies by crew — no standard enforced and no accountability after

Less digging, engineered strength

  • 5 to 8 inch excavation — GeoGrid adds the equivalent of 6 to 8 inches of base
  • HPB clear stone base — 2 to 3 inches on walkways and patios, 4 inches on patios over 10 feet wide
  • Installs at 98% compaction as placed, with no mechanical compaction needed
  • Consistent every time, regardless of weather or crew
The build-up

Six layers, in this order, every time.

This is the documented specification every ModuPros crew builds to. It does not change between jobs, and it does not change between crews.

01

Hardening sand

Polymeric or resin jointing sand, which prevents weed growth in the joints.

02

GeoGrid

Laid over the levelling layer with the brick set directly on top. It has to stay flexible, and it extends into the edge restraint — which both holds the base tight from either side and stops the restraint itself from moving.

03

Concrete edge restraint

Stops pavers separating. The concrete runs under the paver so it cannot tilt.

04

Base and levelling layer

High performance bedding, two to three inches thick, extending past the paver edge by the depth of the base, placed at 98% compaction.

05

Heavy geotextile fabric

Prevents cross-contamination between base and subgrade and helps control frost. It has to be permeable.

06

Native subgrade

The ground you already have — which is why the survey happens before the price.

Why it prices in minutes

165 standard components.

Because the catalogue is fixed and the build-up never varies, a configuration resolves to a known quantity of known parts. That is the whole reason a ModuPros price can be produced at the kitchen table instead of three weeks later — and the reason the same job costs the same twice.

See the catalogue
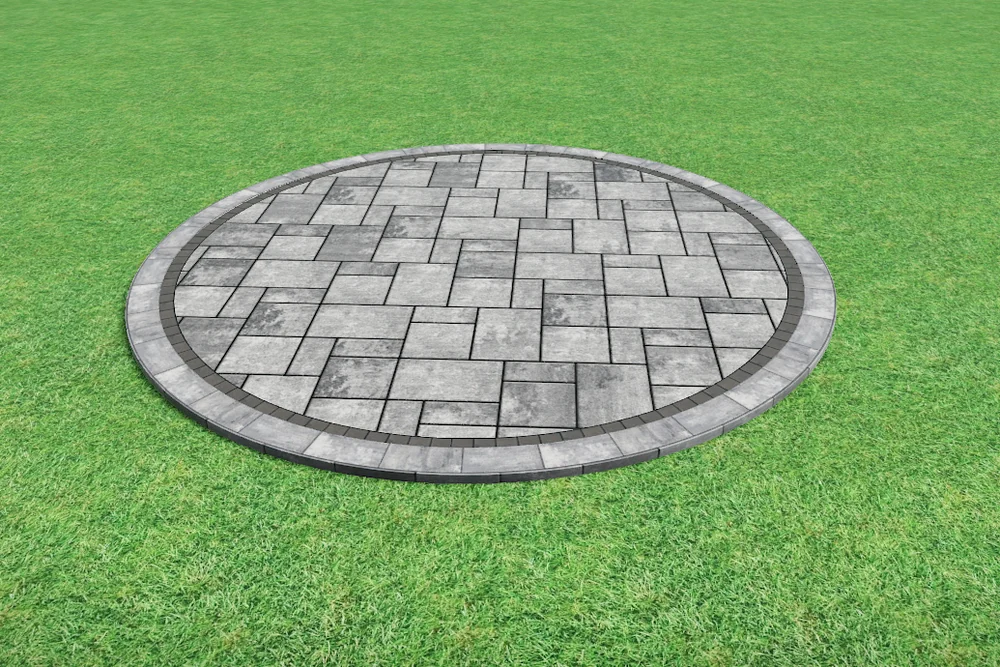
ModuPros 3D render of a standard configuration
3D render · standard configuration
Process

From walkthrough to finished space.

  1. 01

    Consultation

    A standardized set of questions about the space, how you live in it, and the budget you want to work to.

  2. 02

    Site survey

    A drone fly-over and exact measurements — the property recorded with real dimensions and elevations, not estimated from a satellite image.

  3. 03

    3D rendering

    A designer builds a full three-dimensional render of your property with the proposed design in place.

  4. 04

    Presentation

    A second visit to present the rendering. Minor changes are made on the spot and the price is presented. Included in the design fee.

  5. 05

    Revisions

    Further changes are billed per hour. The design fee is credited against the final project cost.

Consultation, site survey and the first presentation are included in the design fee. Basic front yard design $750, basic backyard design $1,250 — 50% due up front, the balance at presentation. The design fee is credited against the final project cost.

Pricing

Instant fixed pricing.

Most hardscape quotes take weeks because every job is priced from scratch. ModuPros prices from a fixed catalogue of 165 standard components, so the number comes back in minutes and it is the same number for the same job every time.

Hardscape Design
$750starting price, installed
Paver Patios & Walkways
$4,307.16starting price, installed
Timber Beam Pergolas & Pavilions
$18,265starting price, installed
Fire Features
$3,594.03starting price, installed
Retaining Walls & Grading
$175.57per linear foot

Starting prices are the smallest installed configuration in each category. The figure for your property depends on size, access and grade, and is confirmed on site at the consultation. Fire feature pricing excludes gas hook-up.

Get in touch

Get your price on the spot.

Book a consultation and the space gets measured properly — then the number comes back from a fixed catalogue, at the kitchen table, not in three weeks.