
Outdoor Kitchens
Built-in cooking and prep areas — counters, storage, and appliance housings sized around how the space is actually used.
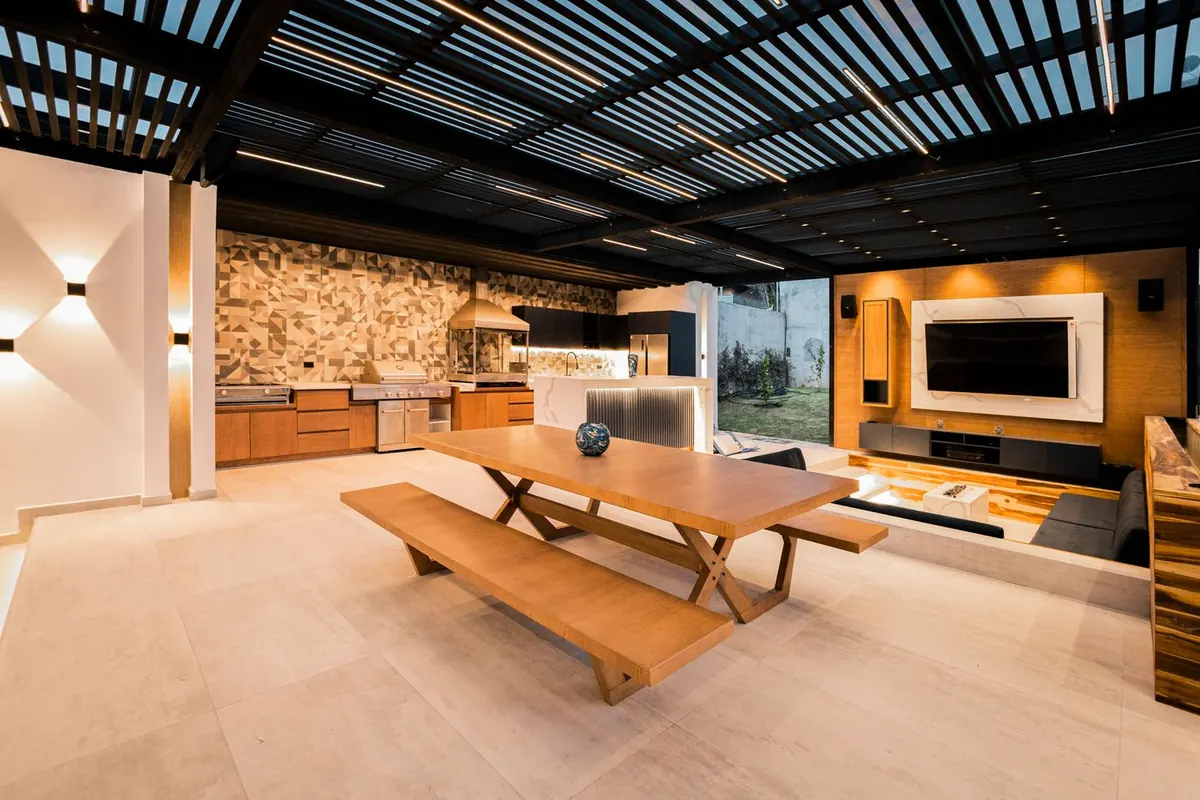
What the work covers
- Counter and cabinet runs
- Grill, prep, and storage layout
- Utility routing planned in advance
- Weather-appropriate surfaces
An outdoor kitchen is the clearest case for modular construction: it is a set of standard-width units. Building them as components means a controlled build, a known scope, and the option to add a run later.
Common questions.
Where do the utilities come from?
Gas, water, and power routing has to be planned before the hardscape goes in. Retrofitting a line under a finished patio is the most avoidable cost in the whole project.
Can it be extended later?
When it is built as modules, yes — that is the point. An additional unit can be added to the run without rebuilding what is there.
Related services.
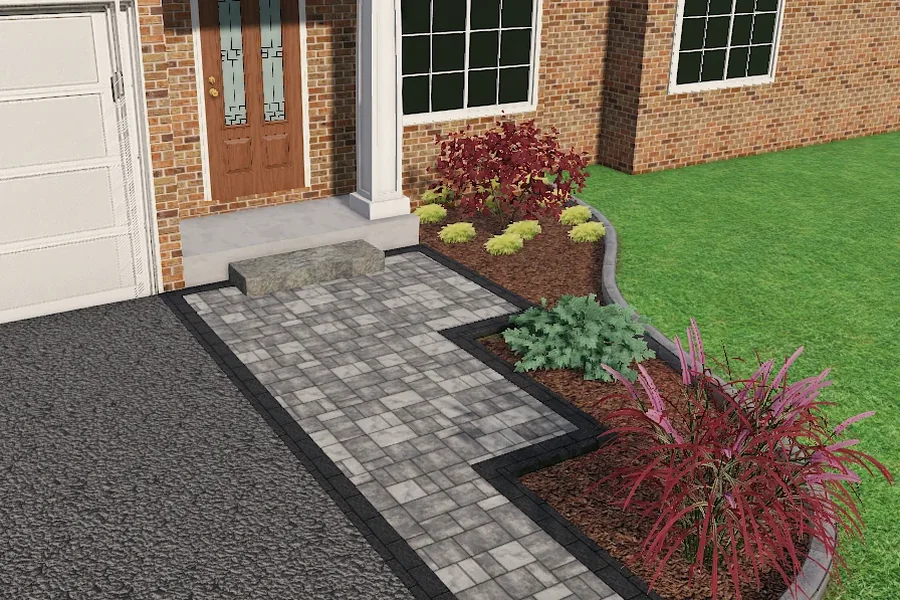 Plan first
Hardscape Design
Starting price$750A measured plan for the whole space before anything is built — levels, layout, circulation, materials, and how the phases fit together.
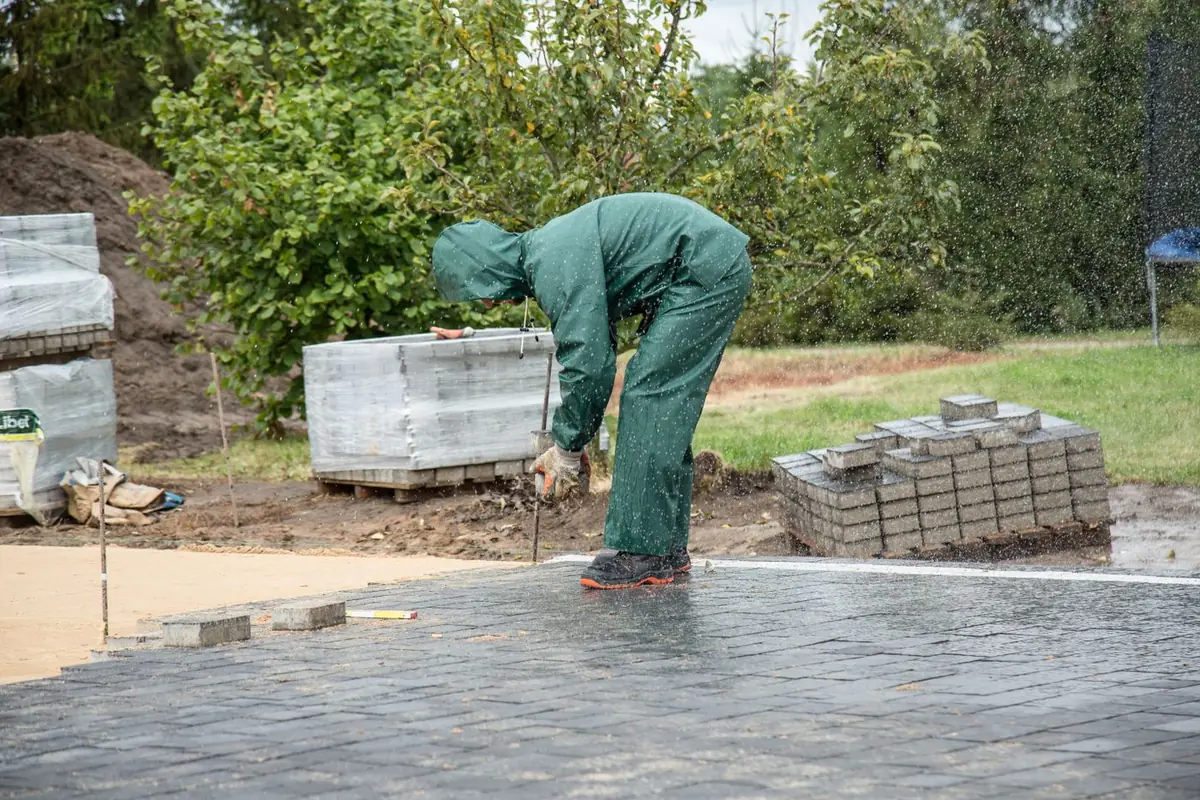 Ground plane
Paver Patios & Walkways
Starting price$4,307.16Patios, walkways, entries, and sitting areas built on a properly compacted base with clean edges and joints that hold their line.
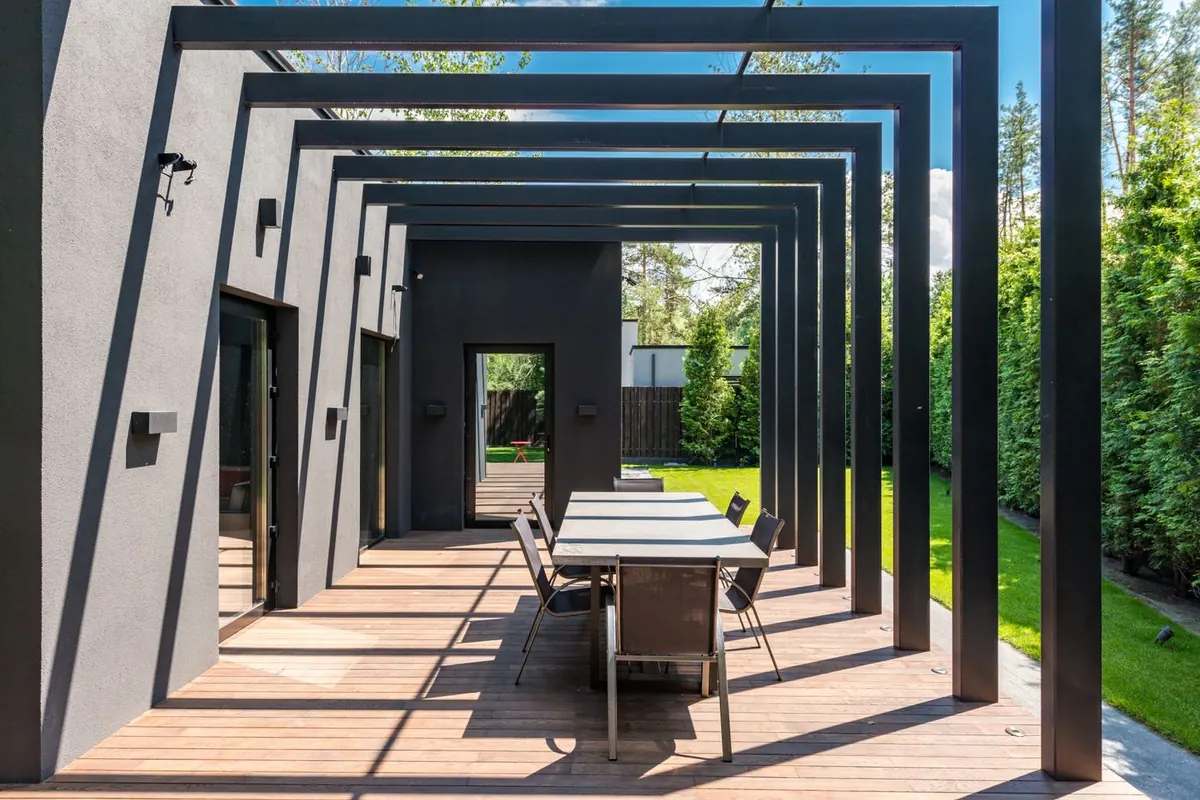 Overhead
Timber Beam Pergolas & Pavilions
Starting price$18,265Heavy timber pergolas and full pavilions — the structures that turn a patio into a room and make it usable through the middle of the day.
 Gather
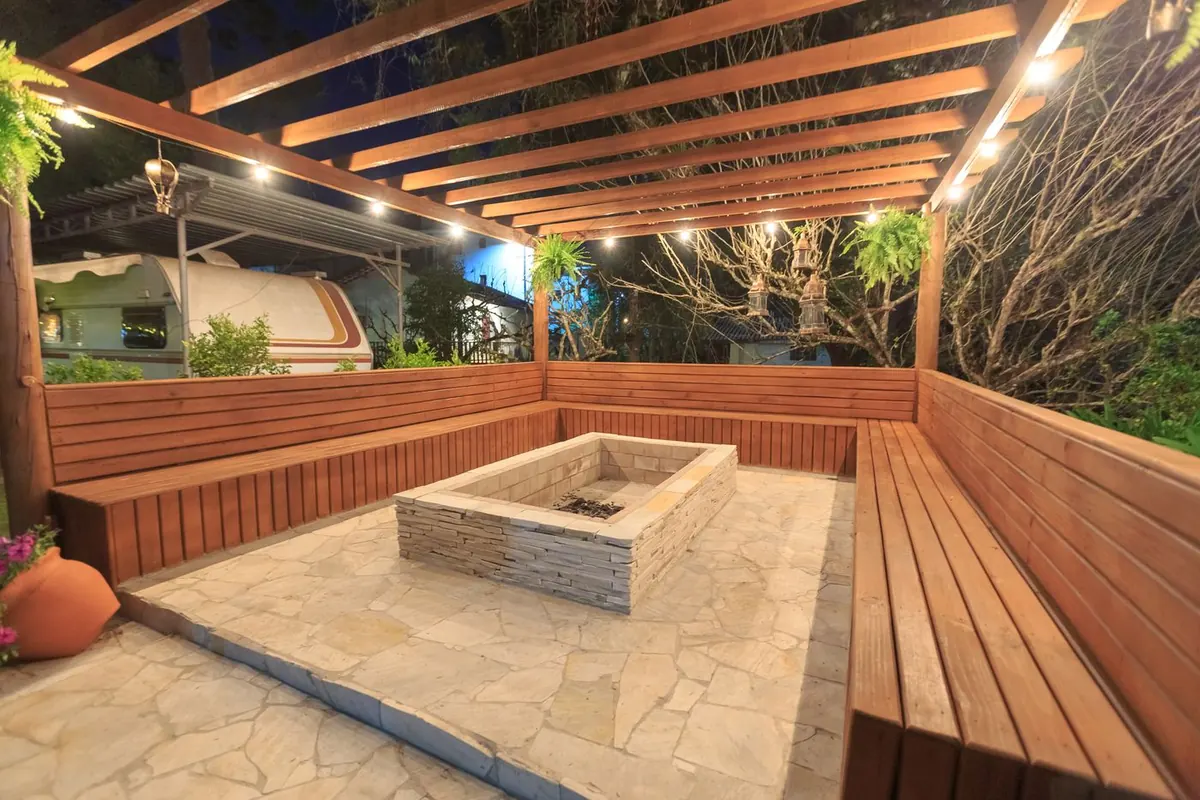
Fire Features
Starting price$3,594.03Fire pits and fireplaces positioned and built so the space around them actually works — seating distance, wind, and clearances included.
Get your price on the spot.
Book a consultation and the space gets measured properly — then the number comes back from a fixed catalogue, at the kitchen table, not in three weeks.