ServicesAreasCareSystemCatalogueAbout Contact
Hardscape DesignPaver Patios & WalkwaysTimber Beam Pergolas & PavilionsOutdoor KitchensFire FeaturesRetaining Walls & GradingDecks & PlatformsLandscape LightingLandscaping
The catalogue

Every shape in the system.

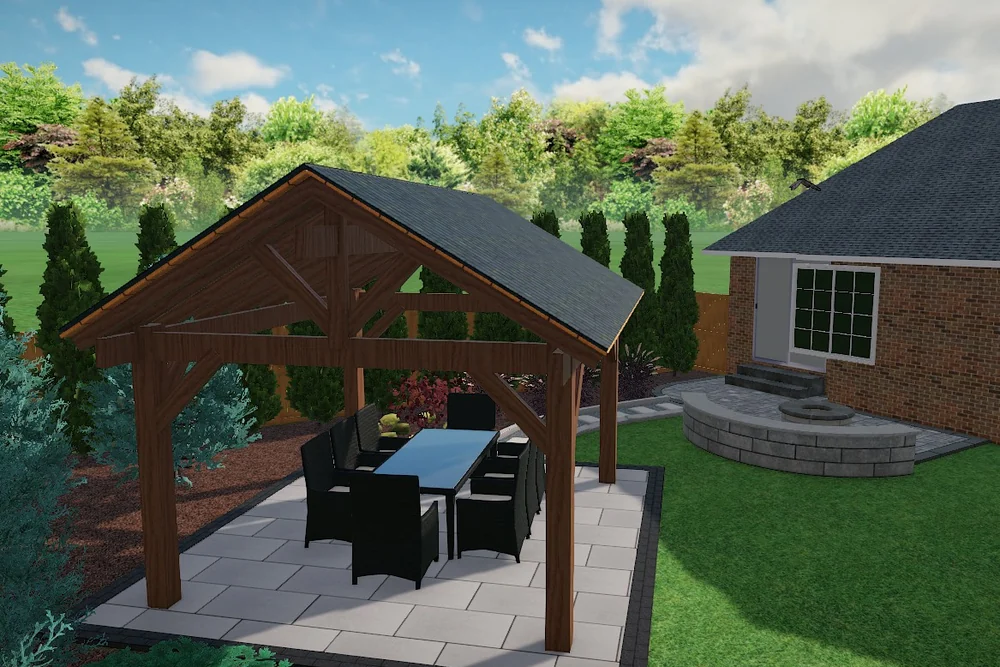
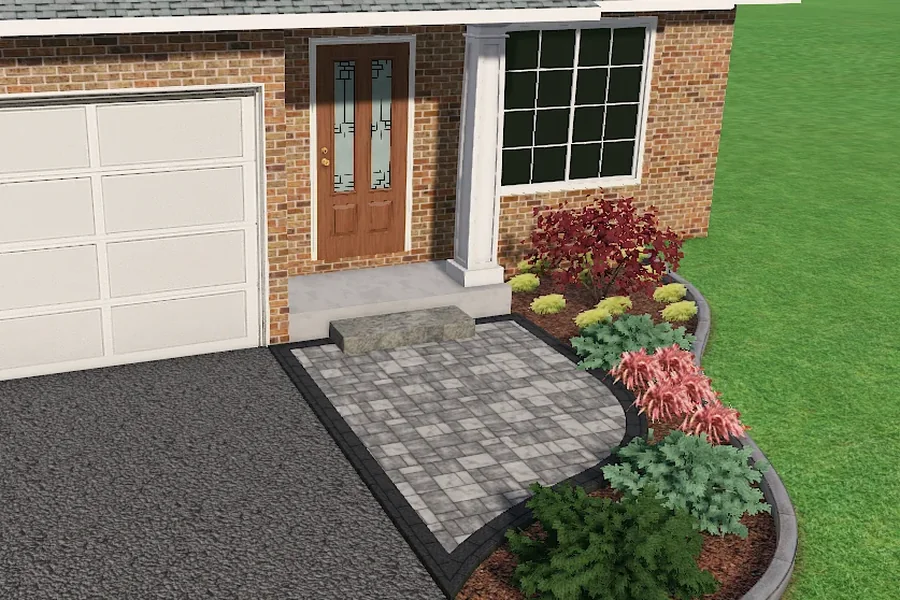
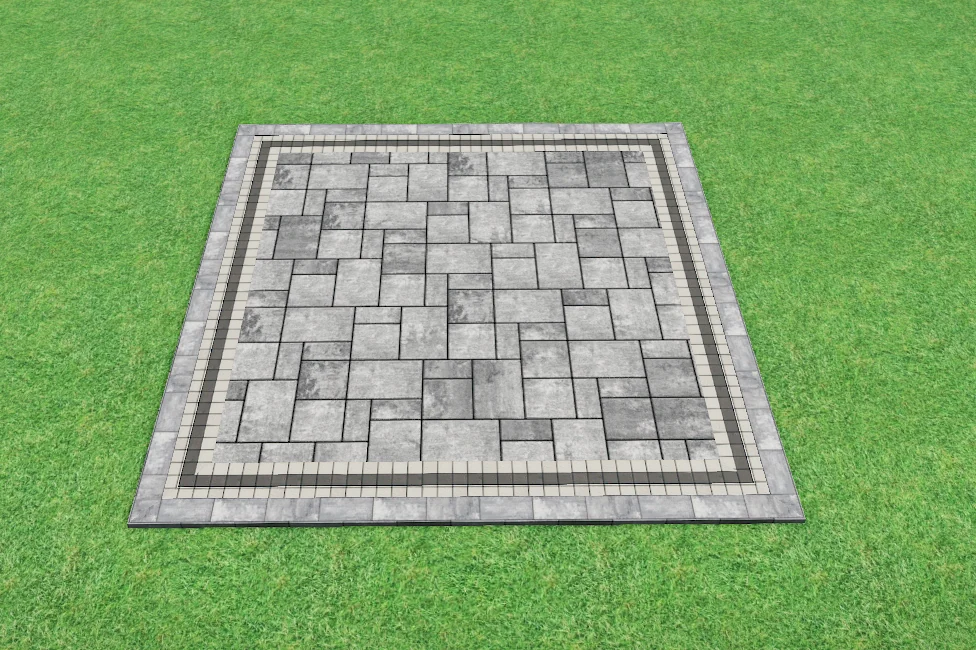
ModuPros builds from a fixed catalogue of 165 standard components. These are 3D renders of the standard configurations — the same drawings the price list is built from, which is how a number can be produced on the spot.

These are 3D renders of ModuPros standard products, not photographs of completed installations. Project photography is being shot and will replace them.

Catalogue

Patios

Square patio — ModuPros 3D render
3D render

Square patio

PS10 through PS24 — 10 to 24 feet square

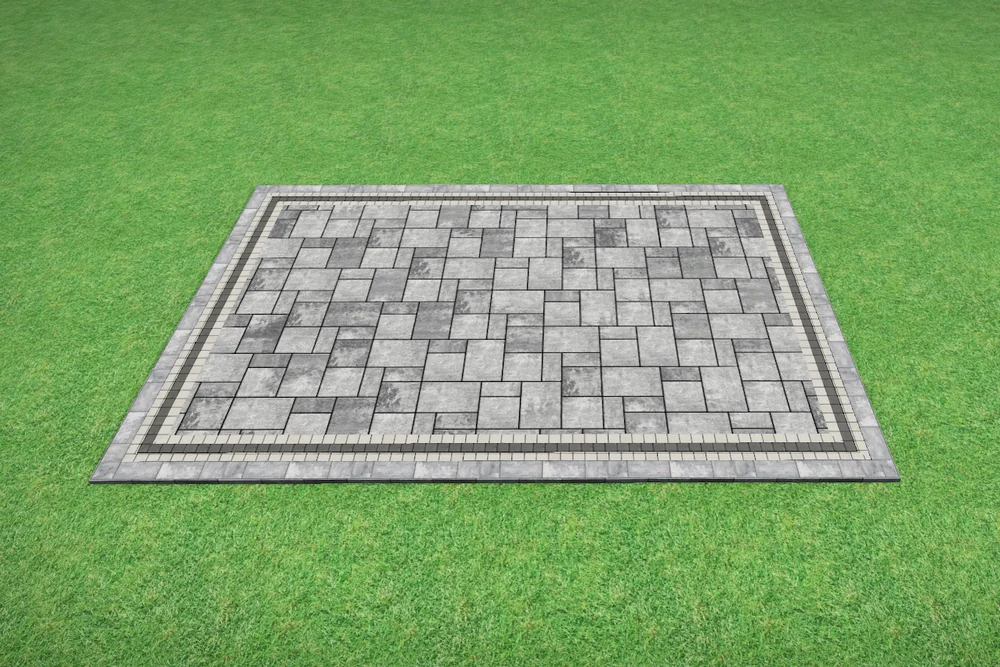
Rectangle patio — ModuPros 3D render
3D render

Rectangle patio

PR10 through PR24, with a soldier-course inset
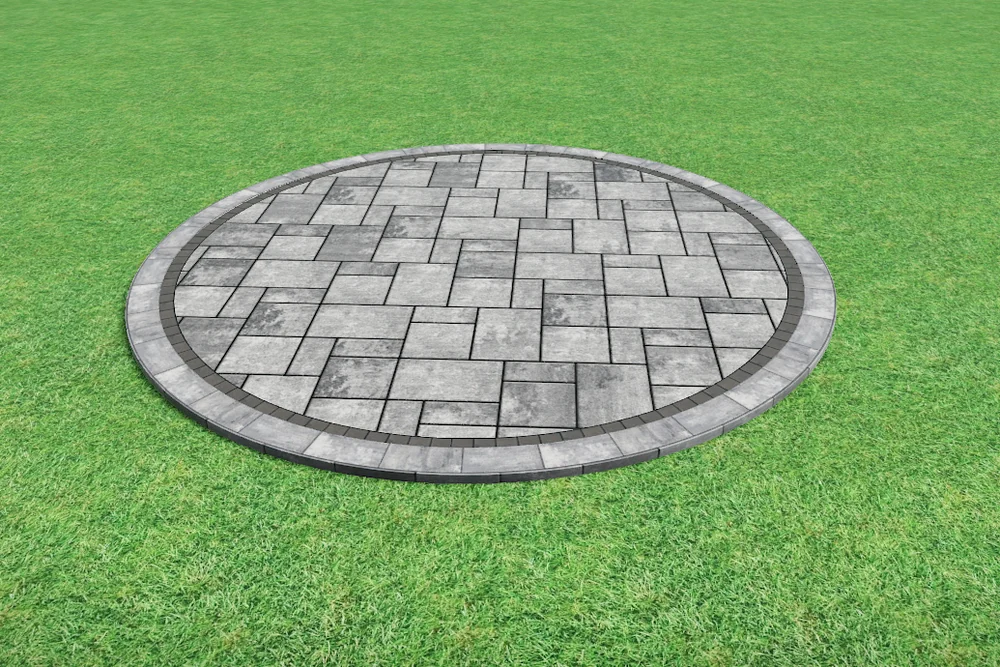
Circle patio — ModuPros 3D render
3D render

Circle patio

PC10 through PC24, banded edge

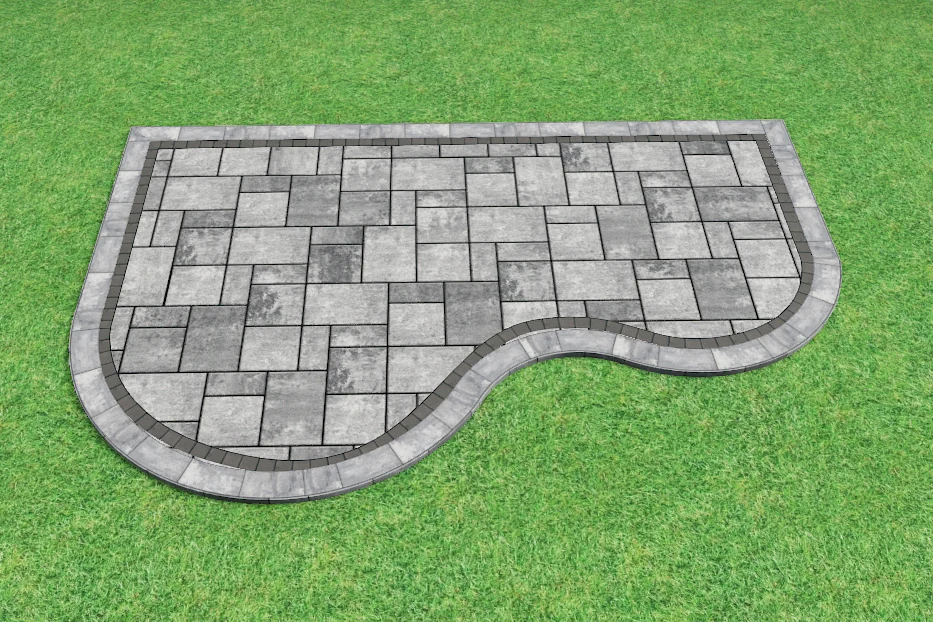
Wave patio — ModuPros 3D render
3D render

Wave patio

PW10 through PW24 — curved cuts to a set radius
Catalogue

Entrances, walks and steps

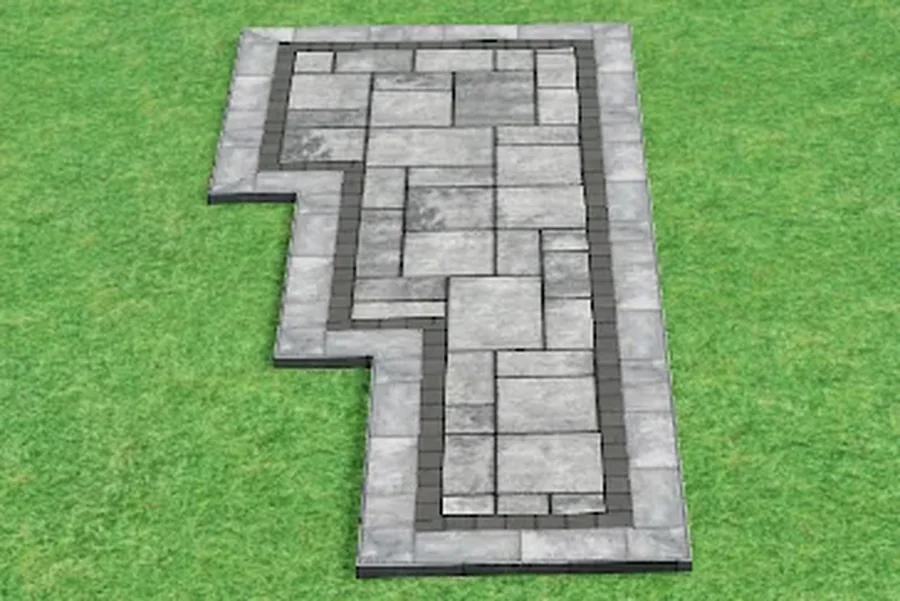
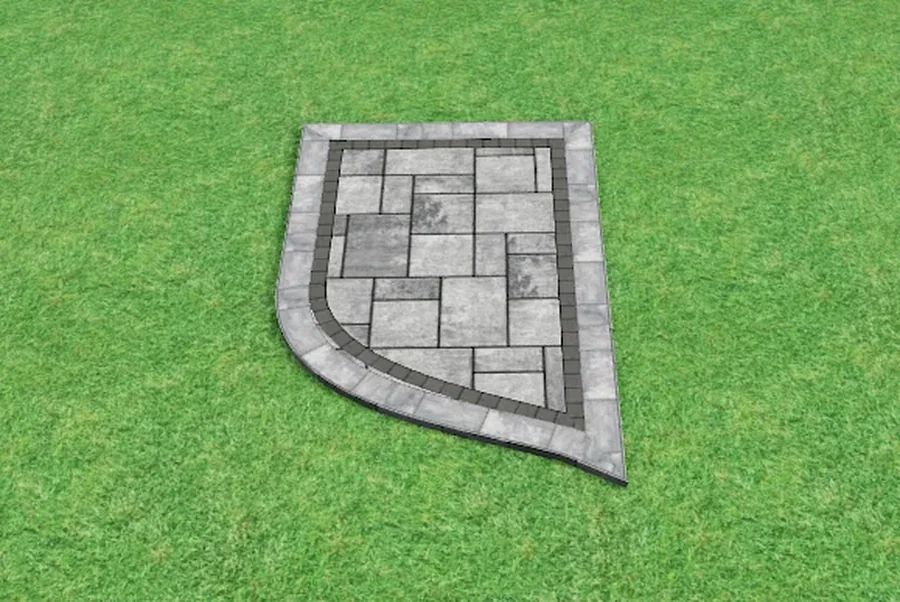
Curved entrance — ModuPros 3D render
3D render

Curved entrance

Inset landing with a swept edge

Stepped entrance — ModuPros 3D render
3D render

Stepped entrance

Landing stepped down to grade

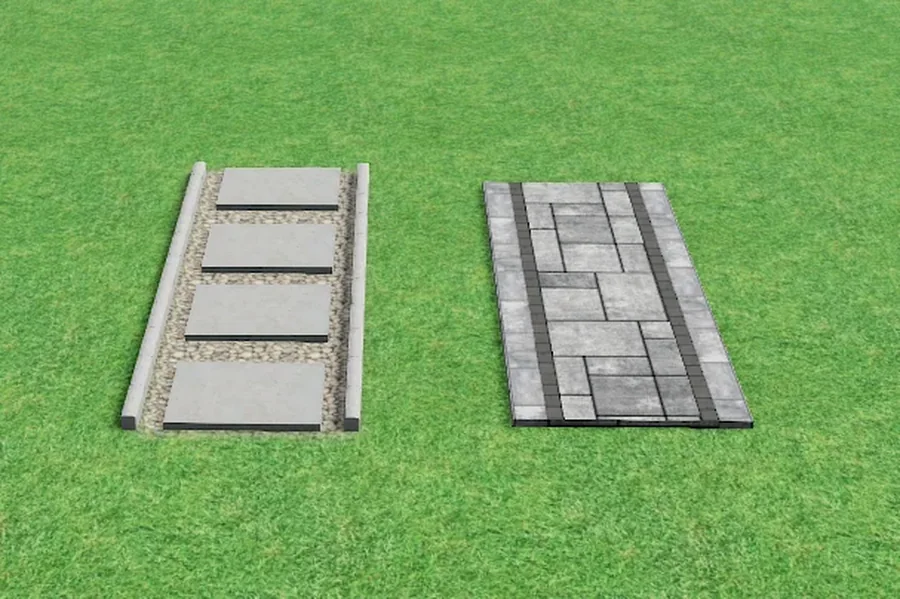
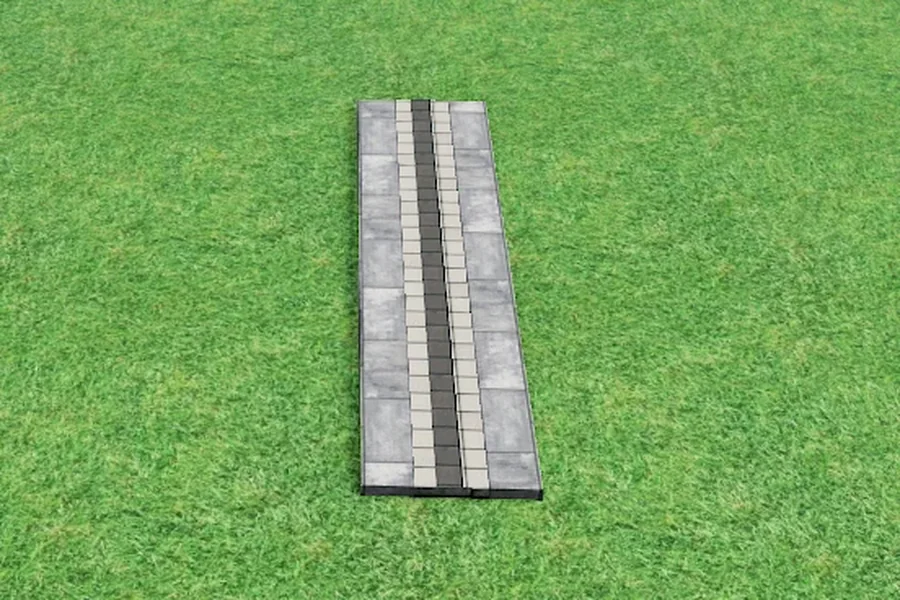
Walkway — ModuPros 3D render
3D render

Walkway

Banded walk, straight or curved

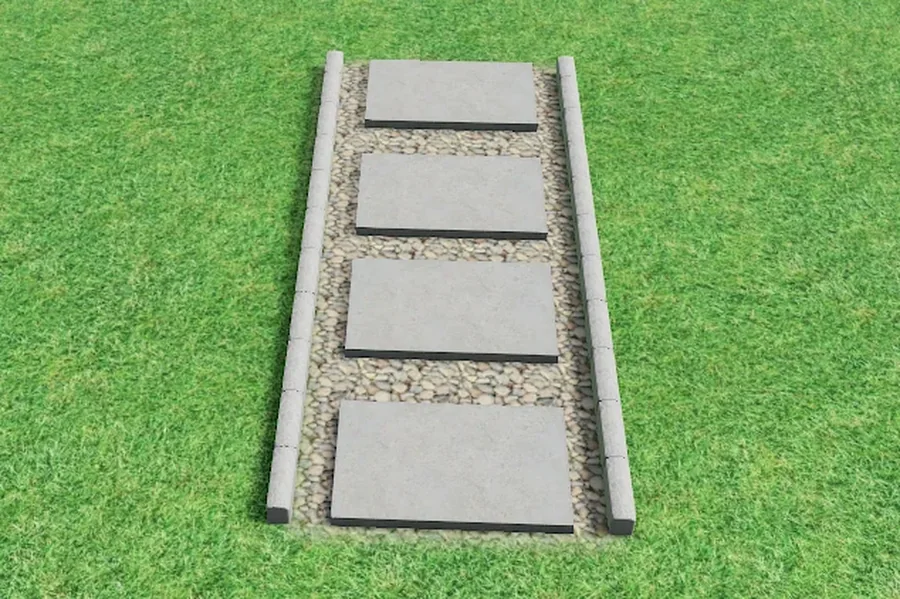
Stepping stones — ModuPros 3D render
3D render

Stepping stones

Set stones over a prepared base

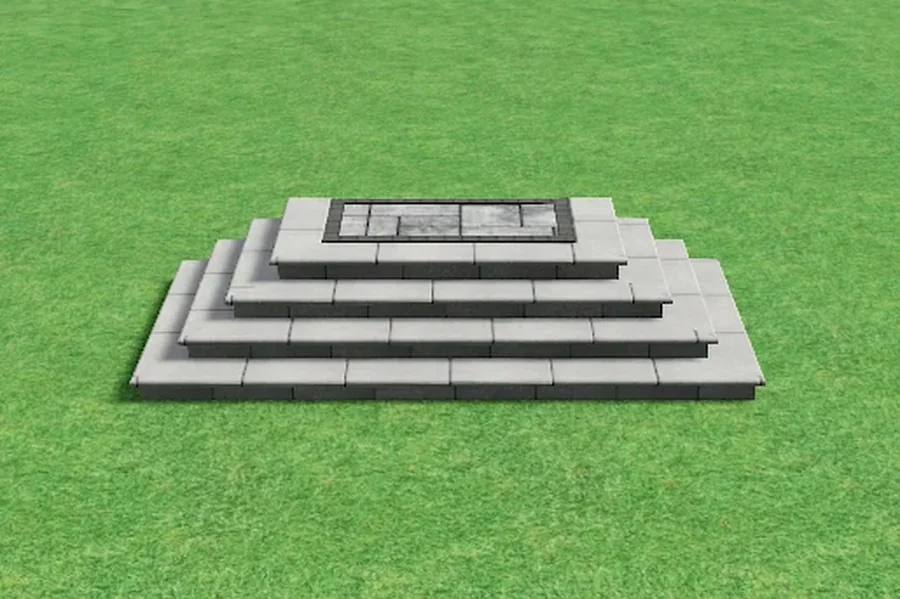
Wrap-around steps — ModuPros 3D render
3D render

Wrap-around steps

One to four risers, wrapping the landing
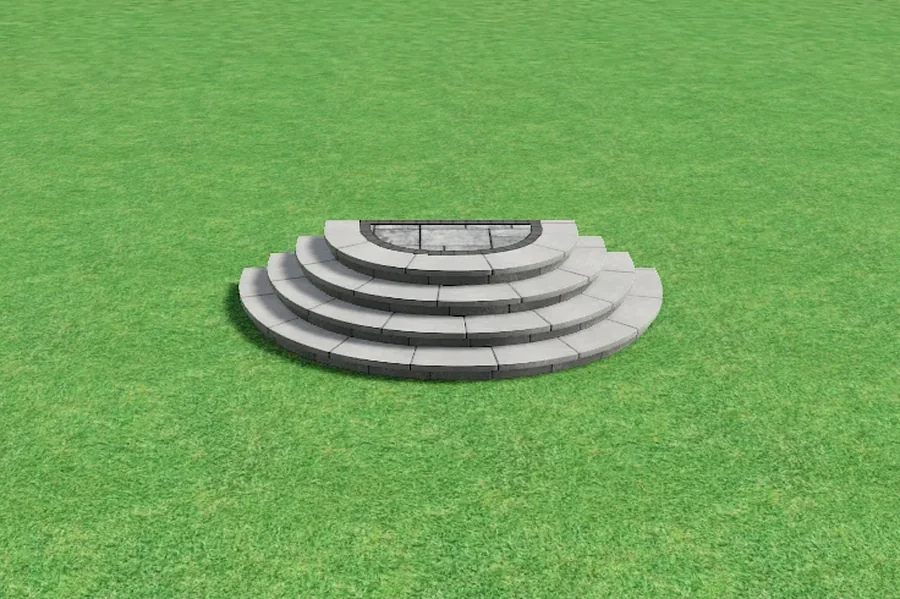
Rounded steps — ModuPros 3D render
3D render

Rounded steps

One to four risers, radiused

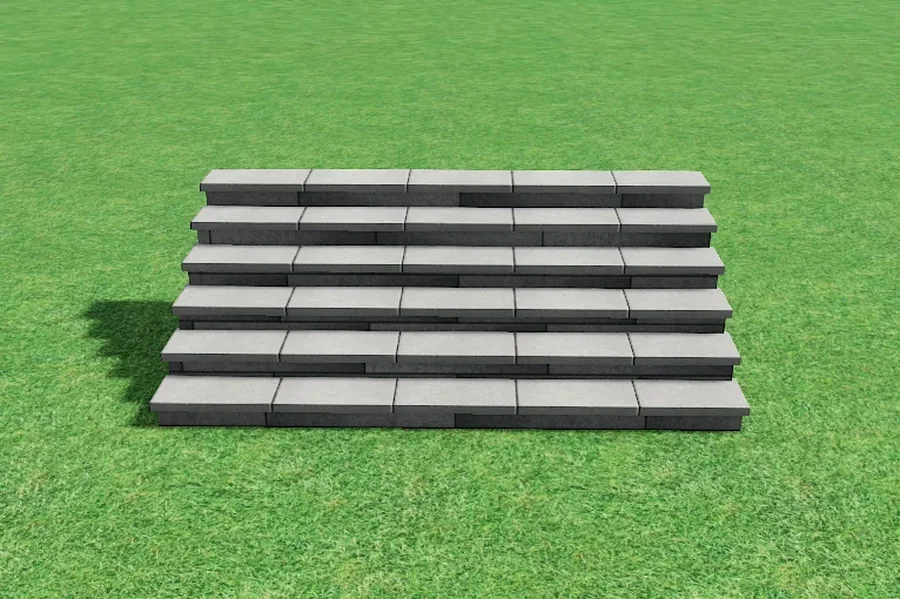
Continuous steps — ModuPros 3D render
3D render

Continuous steps

Run-length steps, straight or curved

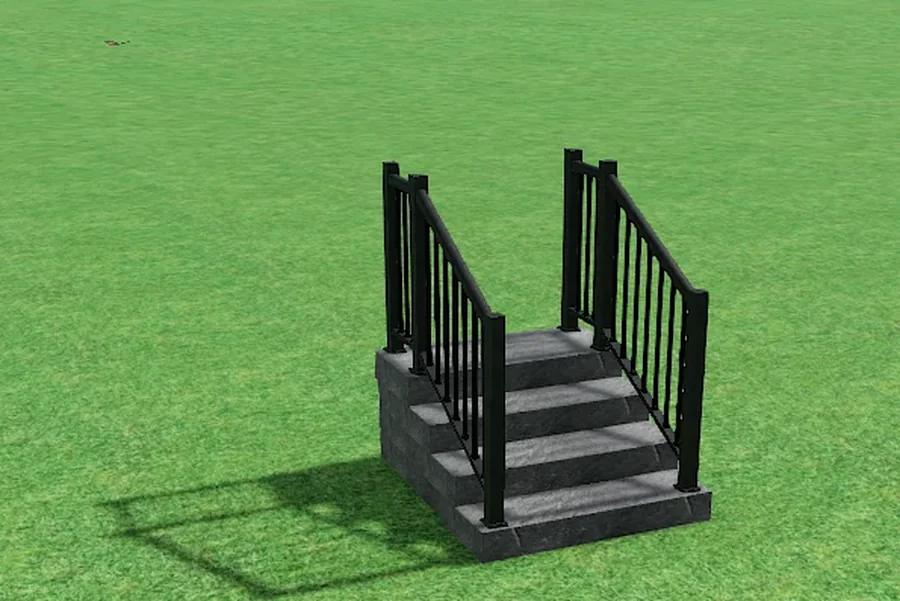
Solid steps with railing — ModuPros 3D render
3D render

Solid steps with railing

Four-foot run, railing per riser count
Catalogue

Walls, pillars and driveways

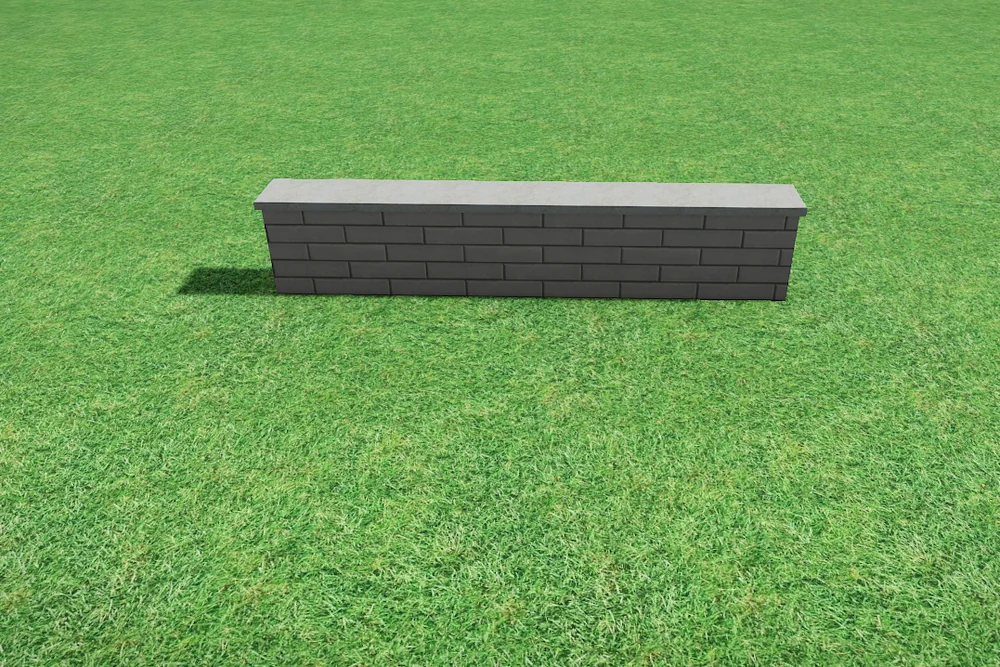
Seat wall — ModuPros 3D render
3D render

Seat wall

Nueva 75, straight or curved, six inches to two feet
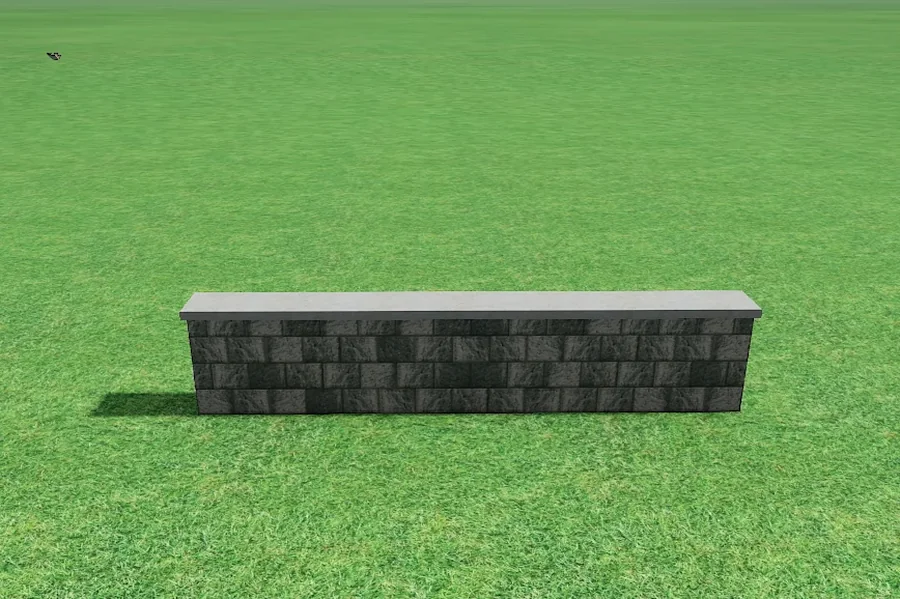
Retaining wall — ModuPros 3D render
3D render

Retaining wall

Ortana, straight or curved, six inches to three feet
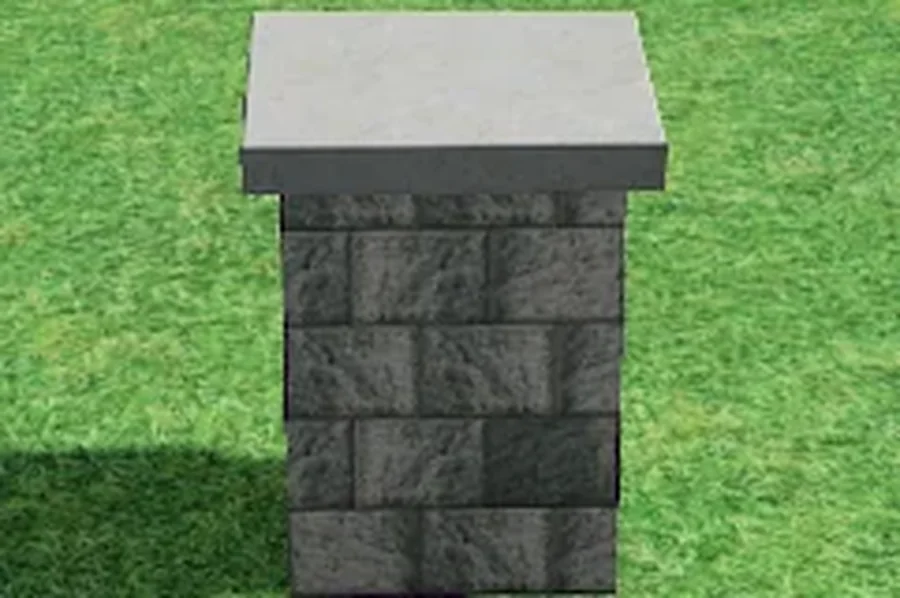
Pillar — ModuPros 3D render
3D render

Pillar

Nueva 75 or Ortana, capped

Driveway edging — ModuPros 3D render
3D render

Driveway edging

Banded edge, eight inches to two feet six
Catalogue

Fire, kitchens and structures

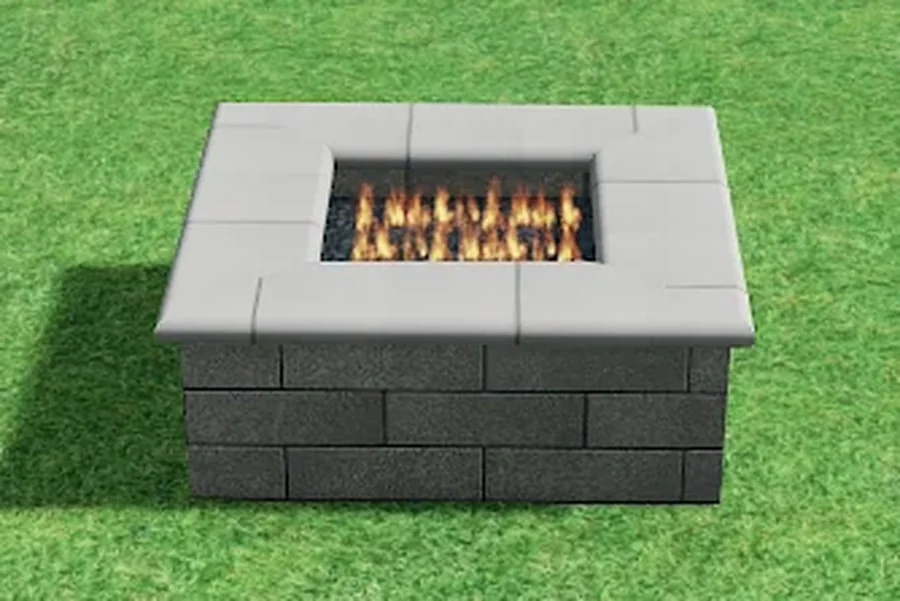
Square fire feature — ModuPros 3D render
3D render

Square fire feature

18, 28 and 36 inch

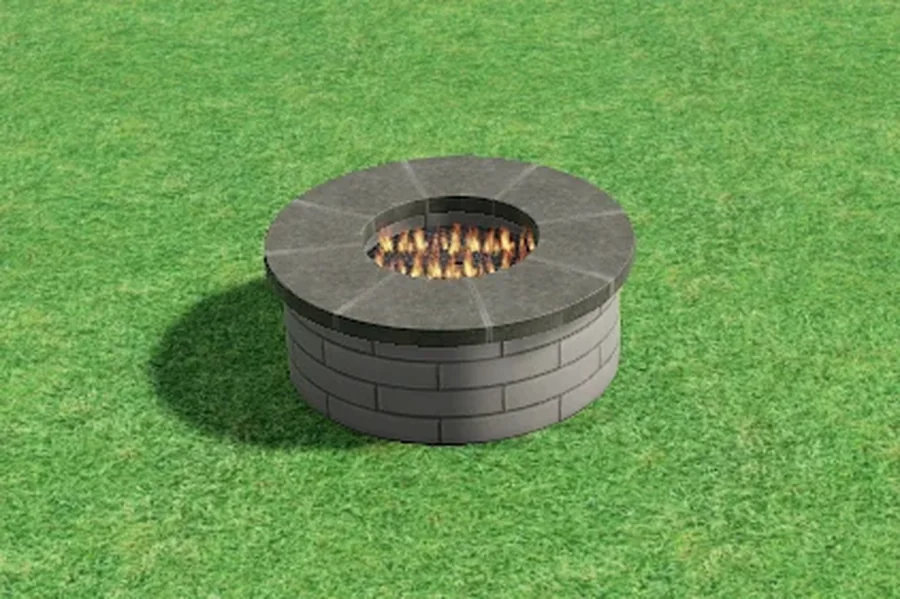
Round fire feature — ModuPros 3D render
3D render

Round fire feature

18, 28 and 36 inch

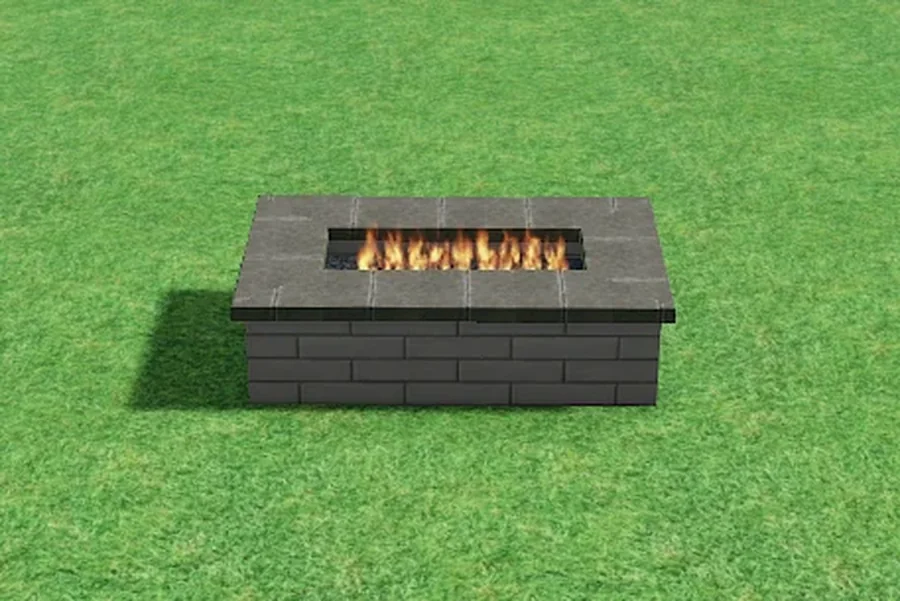
Rectangular fire feature — ModuPros 3D render
3D render

Rectangular fire feature

Three linear formats

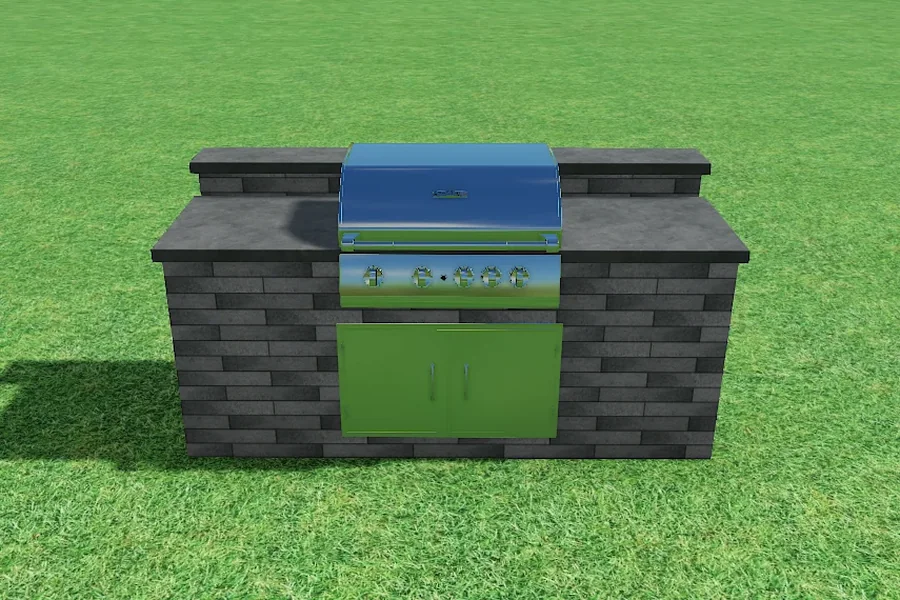
BBQ island — ModuPros 3D render
3D render

BBQ island

Built-in grill surround

Timber beam pavilion — ModuPros 3D render
3D render

Timber beam pavilion

12x12 through 16x16, solid roof

Front entry, built out — ModuPros 3D render
3D render

Front entry, built out

Walk, edging and planting as one scope

Pricing

Instant fixed pricing.

Most hardscape quotes take weeks because every job is priced from scratch. ModuPros prices from a fixed catalogue of 165 standard components, so the number comes back in minutes and it is the same number for the same job every time.

Hardscape Design
$750starting price, installed
Paver Patios & Walkways
$4,307.16starting price, installed
Timber Beam Pergolas & Pavilions
$18,265starting price, installed
Fire Features
$3,594.03starting price, installed
Retaining Walls & Grading
$175.57per linear foot

Starting prices are the smallest installed configuration in each category. The figure for your property depends on size, access and grade, and is confirmed on site at the consultation. Fire feature pricing excludes gas hook-up.

Get in touch

Get your price on the spot.

Book a consultation and the space gets measured properly — then the number comes back from a fixed catalogue, at the kitchen table, not in three weeks.