
What we build.
The full outdoor-living scope — from the plan through the ground plane, the structures, and the planting and lighting that make it read as finished.
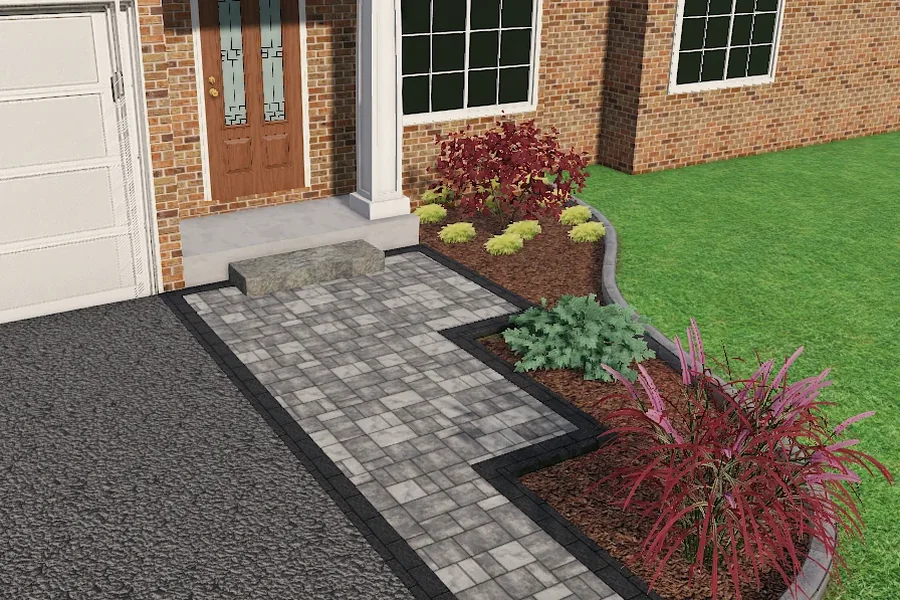 Plan first
Hardscape Design
Starting price$750A measured plan for the whole space before anything is built — levels, layout, circulation, materials, and how the phases fit together.
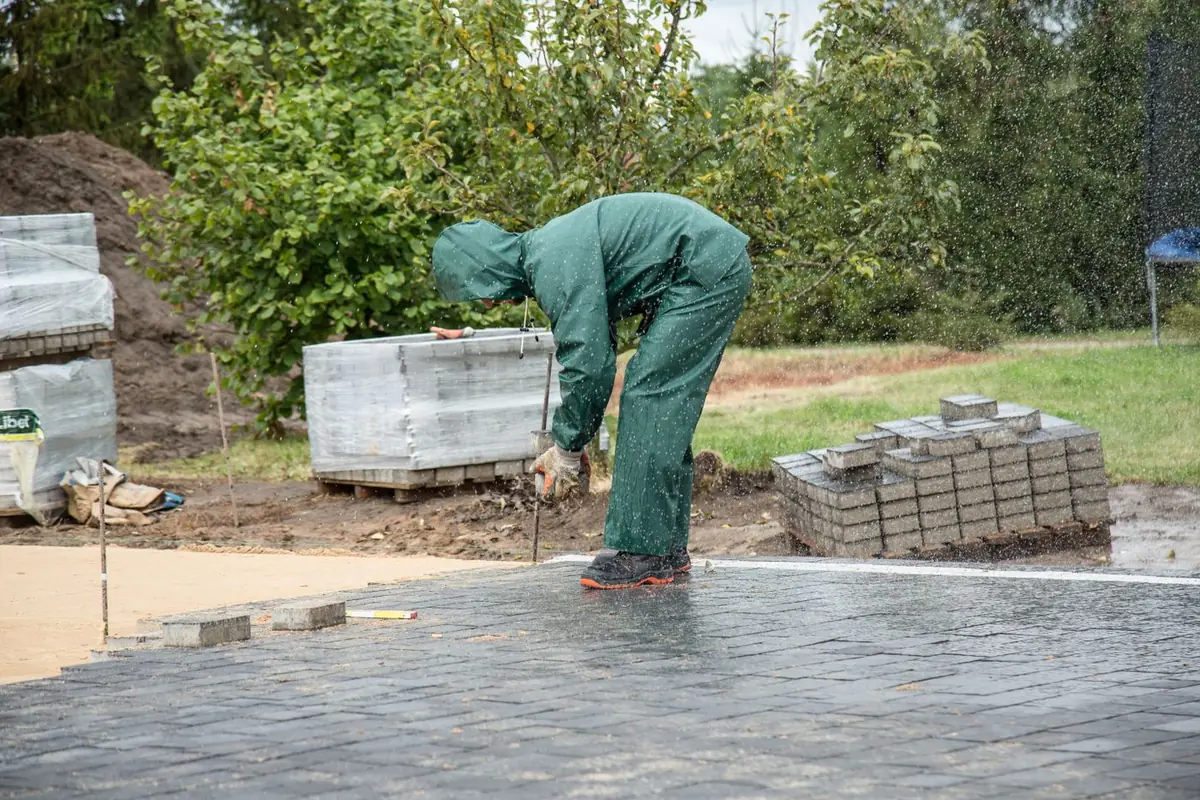 Ground plane
Paver Patios & Walkways
Starting price$4,307.16Patios, walkways, entries, and sitting areas built on a properly compacted base with clean edges and joints that hold their line.
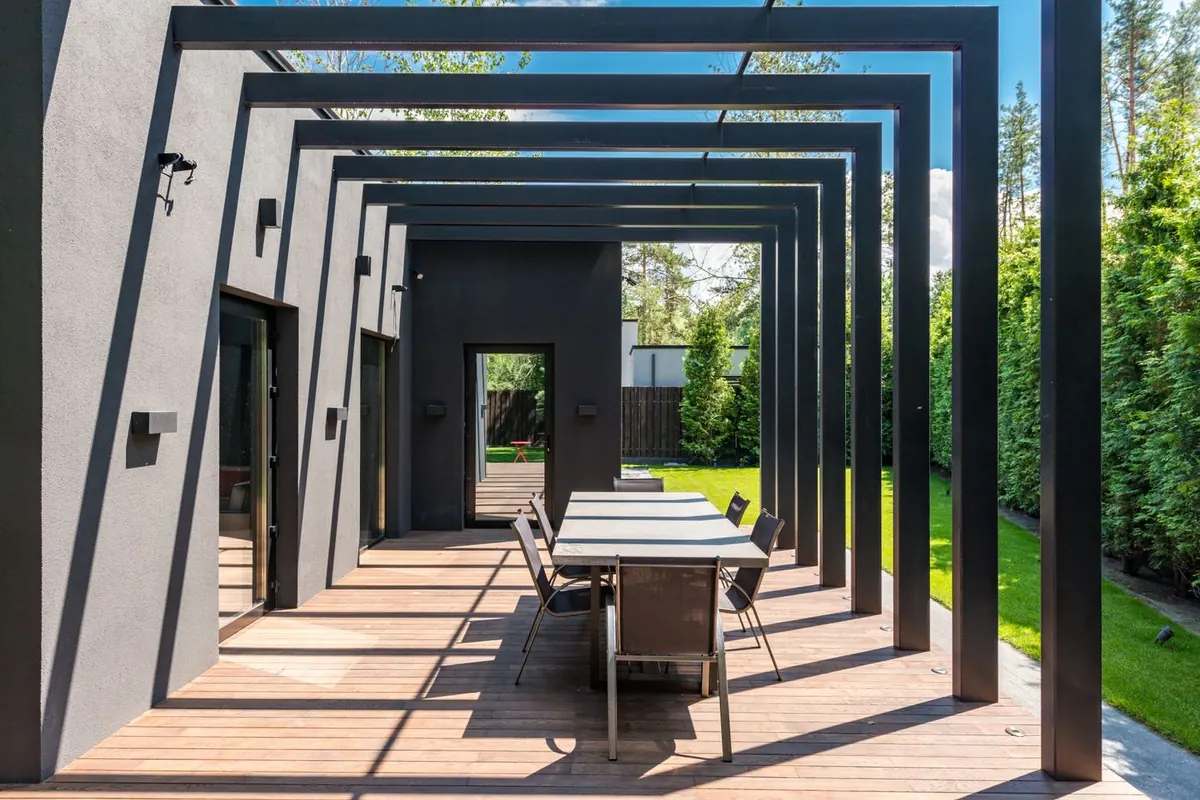 Overhead
Timber Beam Pergolas & Pavilions
Starting price$18,265Heavy timber pergolas and full pavilions — the structures that turn a patio into a room and make it usable through the middle of the day.
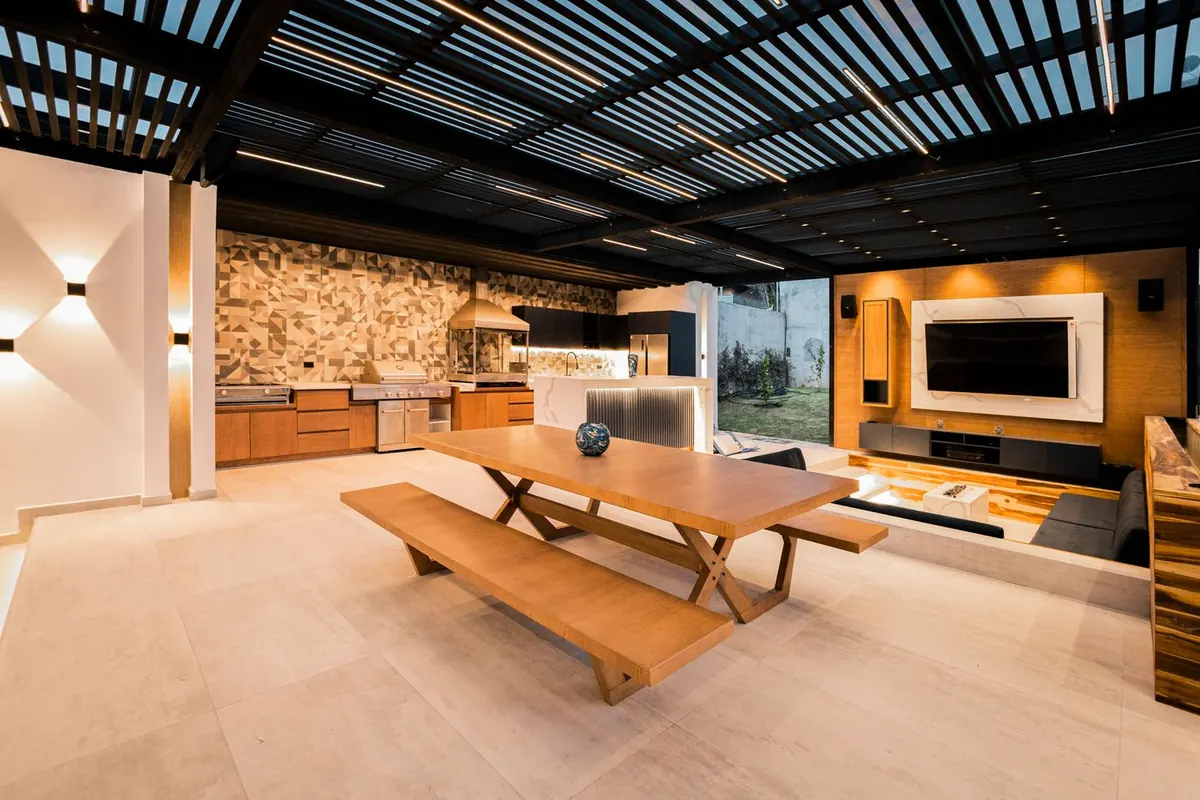 Cook outside
Outdoor Kitchens
Built-in cooking and prep areas — counters, storage, and appliance housings sized around how the space is actually used.
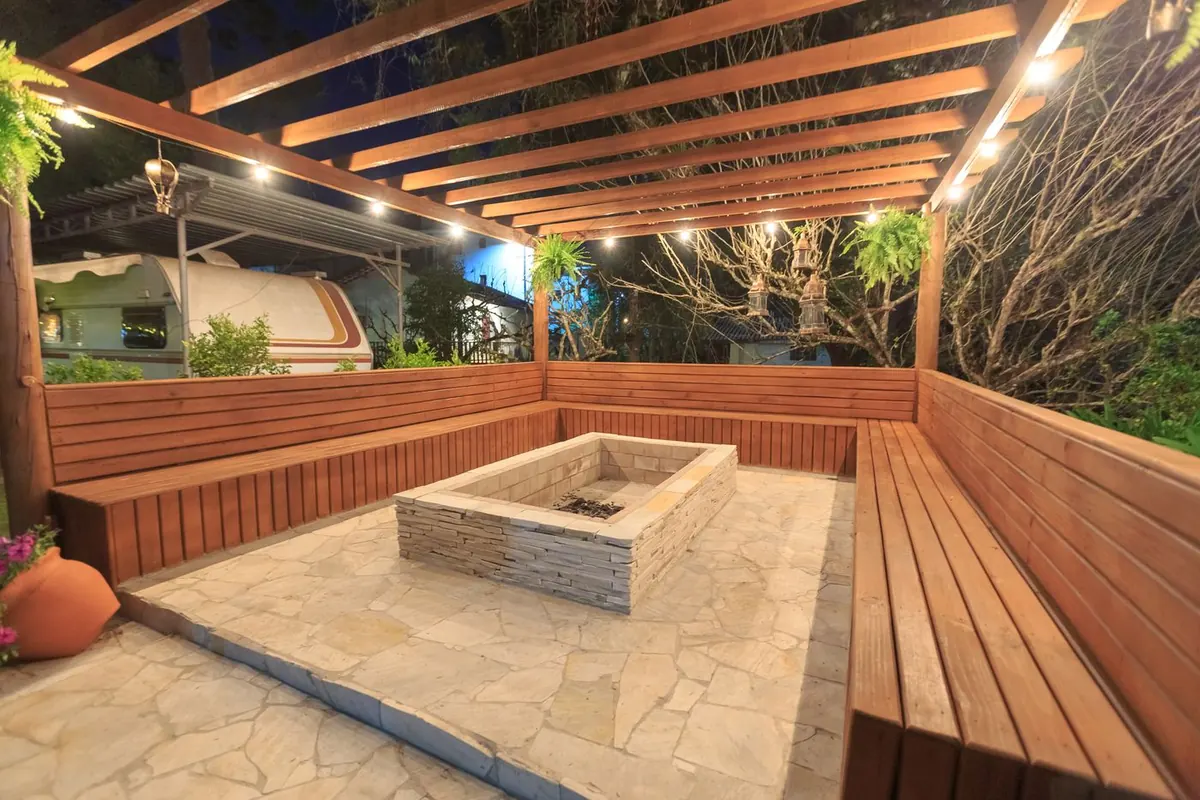 Gather
Fire Features
Starting price$3,594.03Fire pits and fireplaces positioned and built so the space around them actually works — seating distance, wind, and clearances included.
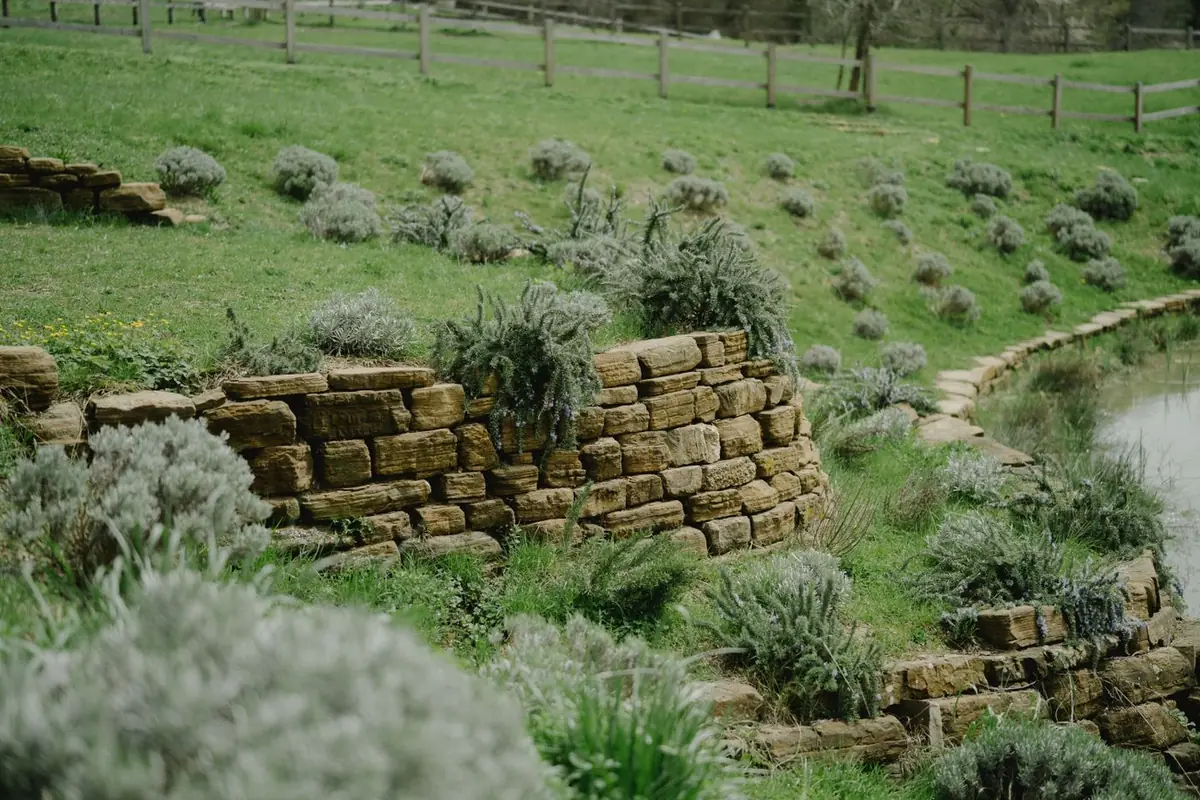 Hold the grade
Retaining Walls & Grading
Starting price$175.57 per linear footWalls and regrading that make a sloped property usable — turning unusable pitch into level, planted, or paved space.
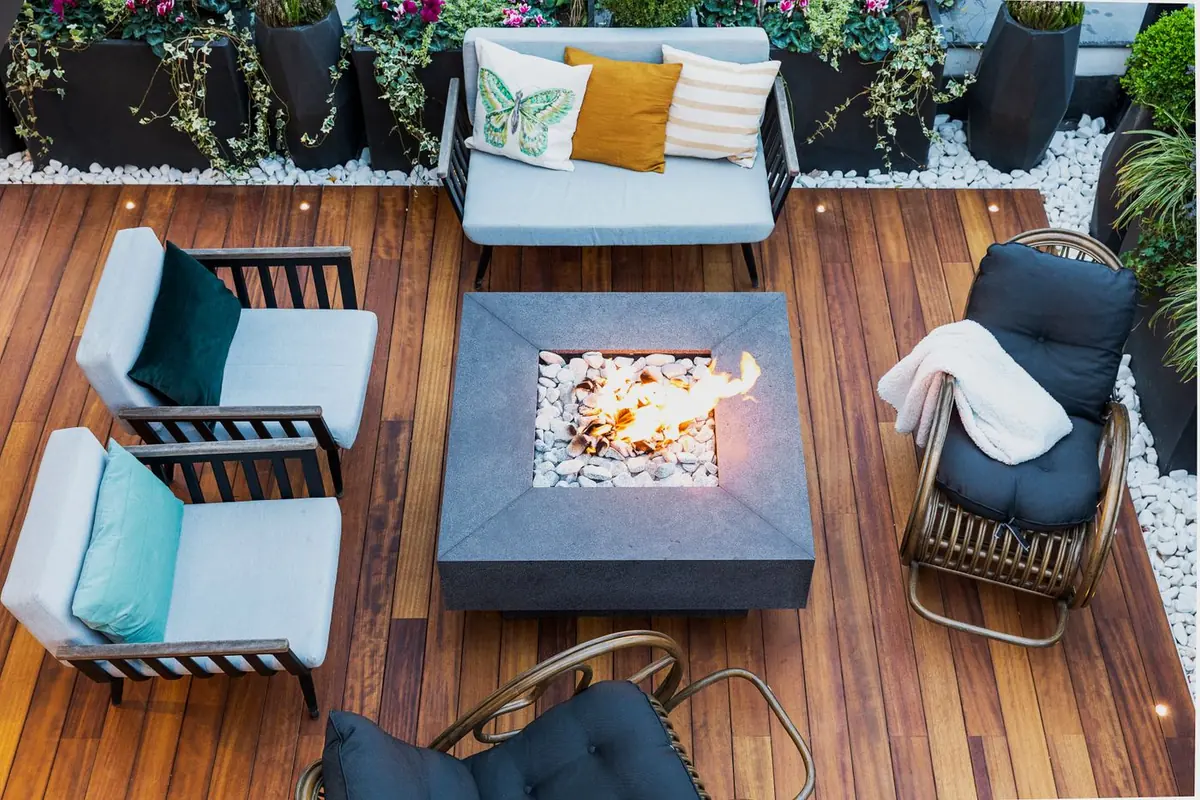 Raised ground
Decks & Platforms
Raised platforms and decking for the parts of a property where grade, drainage, or access make a paved surface the wrong answer.
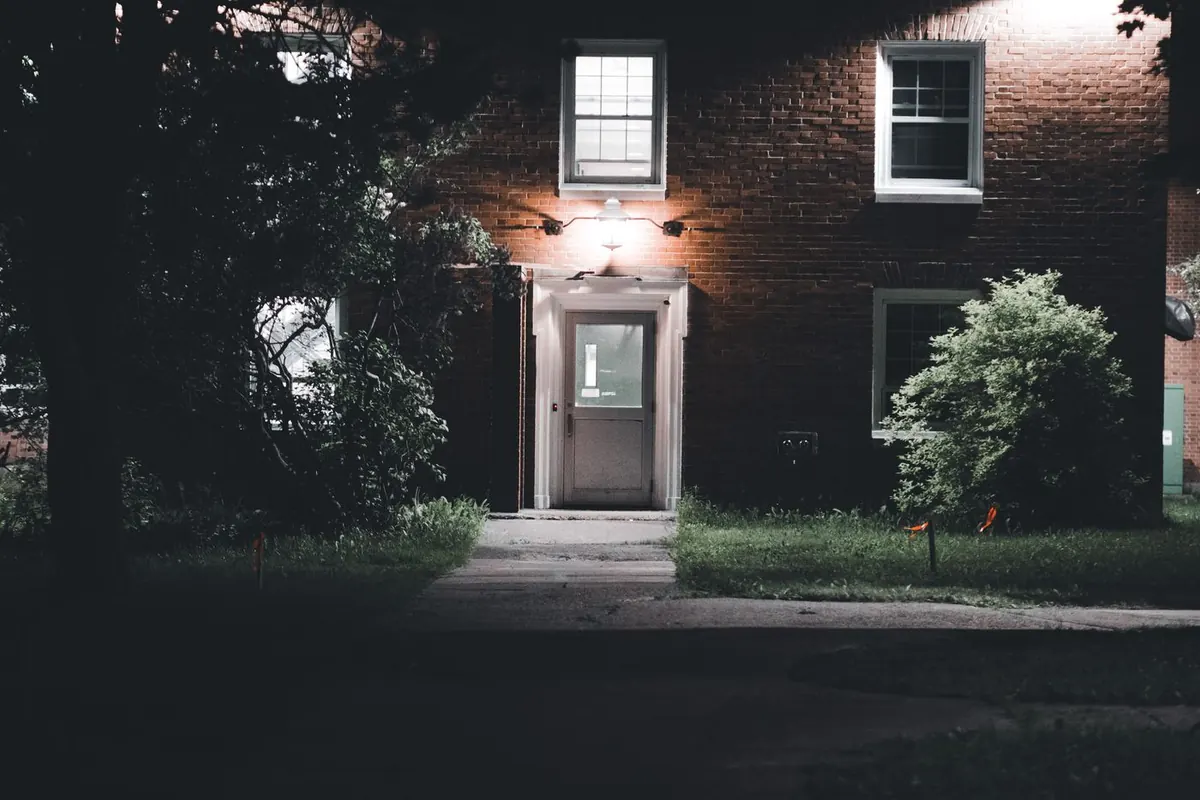 After dark
Landscape Lighting
Path, step, and feature lighting that extends the hours a space gets used and handles the safety-critical spots.
 Finishing layer
Landscaping
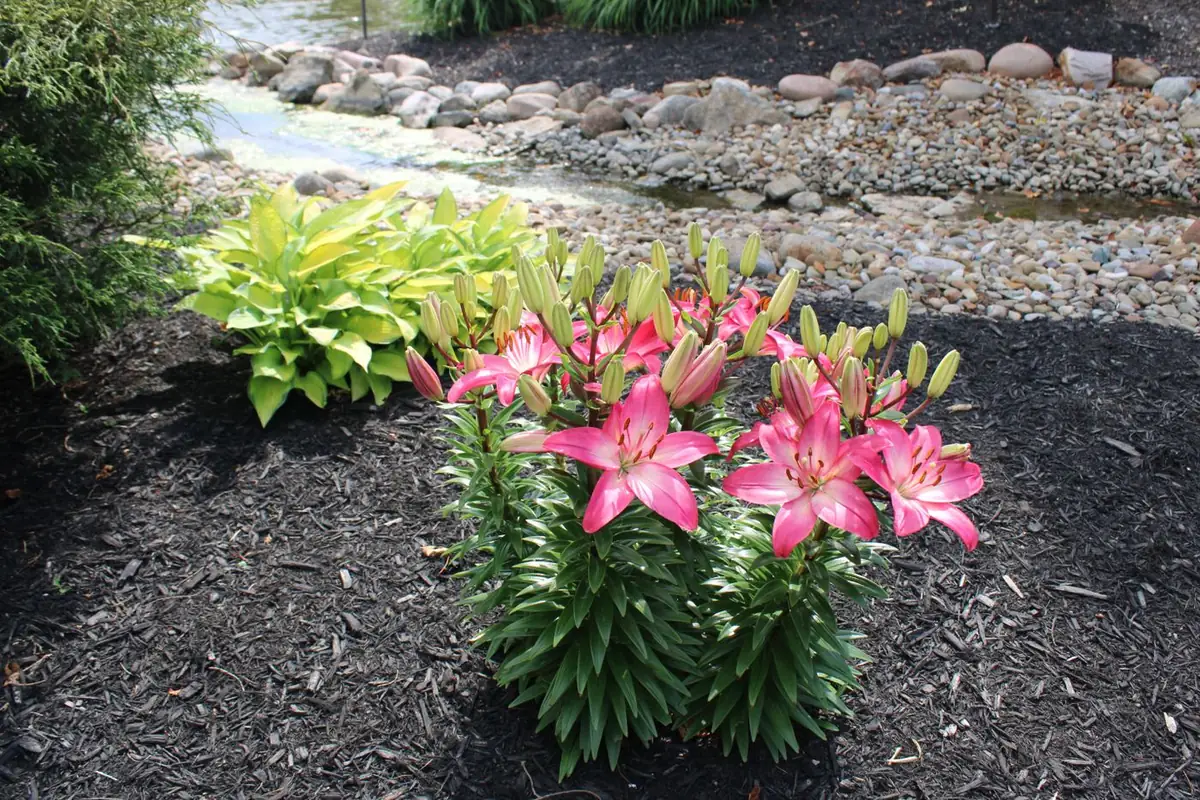
A deliberately limited softscape scope — the finishing that settles a new hardscape build into the property instead of leaving it looking freshly installed.
Nine services, hardscape-led, with landscaping kept deliberately minimal — a finishing layer around a hardscape build rather than a full planting service. Every scope below is priced from the same fixed catalogue of 165 standard components.
Same trades. Different method.
Plenty of companies offer this list of services. What changes is how the work gets produced — engineered components instead of a one-off build each time, so the scope is known before the first cut.
How the system works
Instant fixed pricing.
Most hardscape quotes take weeks because every job is priced from scratch. ModuPros prices from a fixed catalogue of 165 standard components, so the number comes back in minutes and it is the same number for the same job every time.
- Hardscape Design
- $750starting price, installed
- Paver Patios & Walkways
- $4,307.16starting price, installed
- Timber Beam Pergolas & Pavilions
- $18,265starting price, installed
- Fire Features
- $3,594.03starting price, installed
- Retaining Walls & Grading
- $175.57per linear foot
Starting prices are the smallest installed configuration in each category. The figure for your property depends on size, access and grade, and is confirmed on site at the consultation. Fire feature pricing excludes gas hook-up.
How a project runs.
- 01
Consultation
A standardized set of questions about the space, how you live in it, and the budget you want to work to.
- 02
Site survey
A drone fly-over and exact measurements — the property recorded with real dimensions and elevations, not estimated from a satellite image.
- 03
3D rendering
A designer builds a full three-dimensional render of your property with the proposed design in place.
- 04
Presentation
A second visit to present the rendering. Minor changes are made on the spot and the price is presented. Included in the design fee.
- 05
Revisions
Further changes are billed per hour. The design fee is credited against the final project cost.
Consultation, site survey and the first presentation are included in the design fee. Basic front yard design $750, basic backyard design $1,250 — 50% due up front, the balance at presentation. The design fee is credited against the final project cost.
Get your price on the spot.
Book a consultation and the space gets measured properly — then the number comes back from a fixed catalogue, at the kitchen table, not in three weeks.